

Skip To Content

245 Ben Lacy Drive

Gun Barrel City, TX 75156
  • $269,000
  • STATUS: Active
  • ON SITE: 92 Days
  • MLS #: 21295498
UPDATED: 30 min ago
$269,000
  • 3
    BEDS
  • 0.37
    ACRES
  • 2
    BATHS
  • 0
    1/2 BATHS
  • 1,568
    SQFT
  • $172
    $/SQFT
Neighborhood:
Type:
Manufactured Home
Built:
1989
County:

School Information

Elementary School:
High School:
School District:
Offered by Lynsey Grissom of Keller Williams Realty: 903-802-4438.

Description

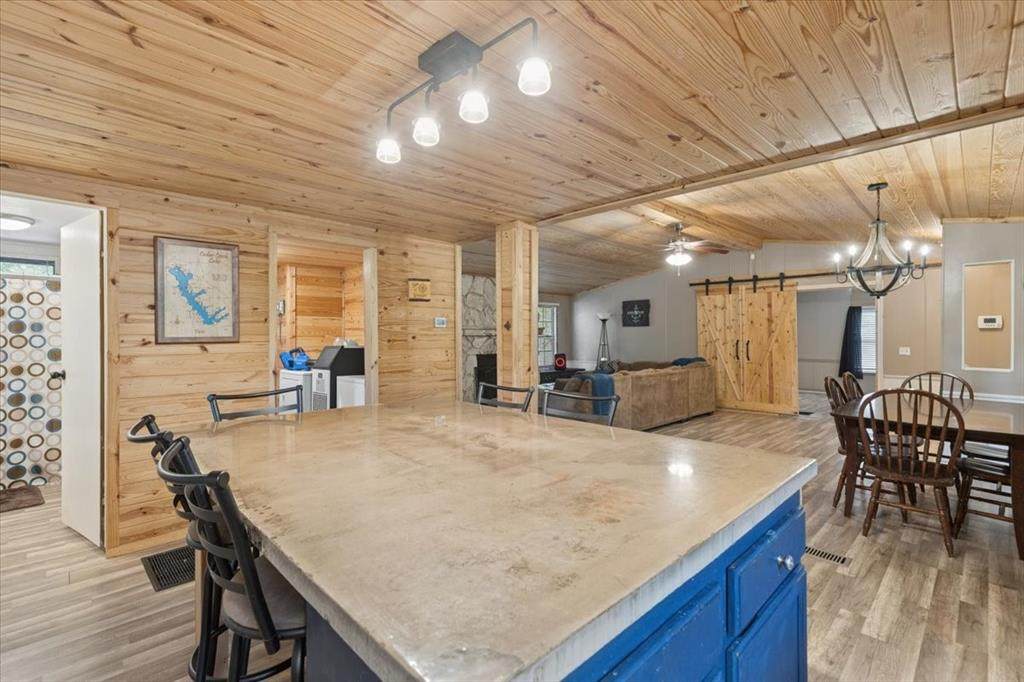
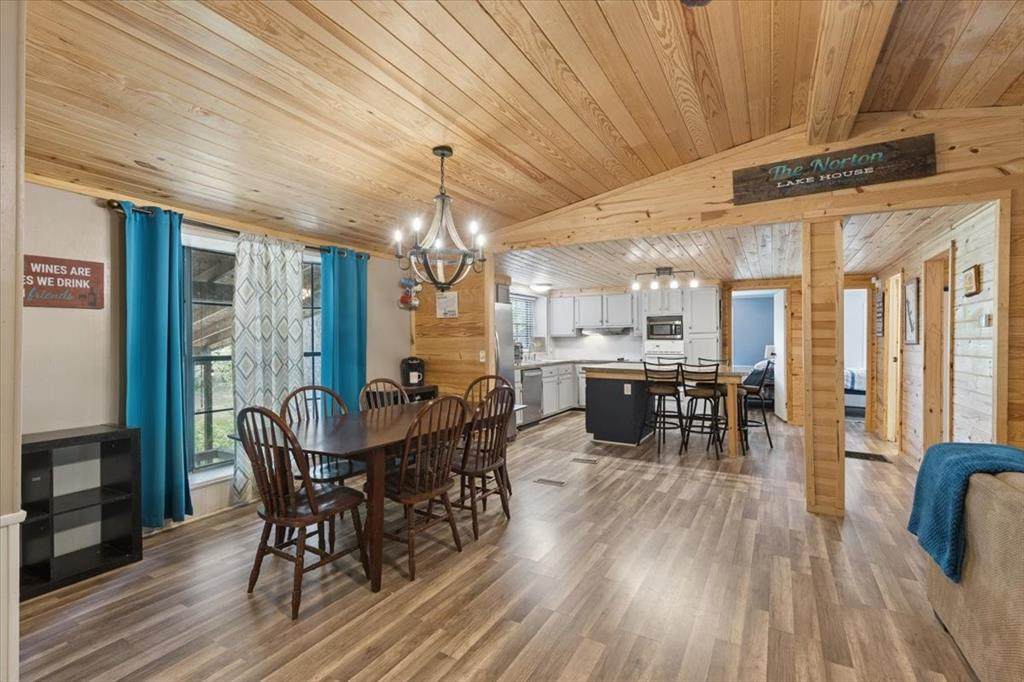
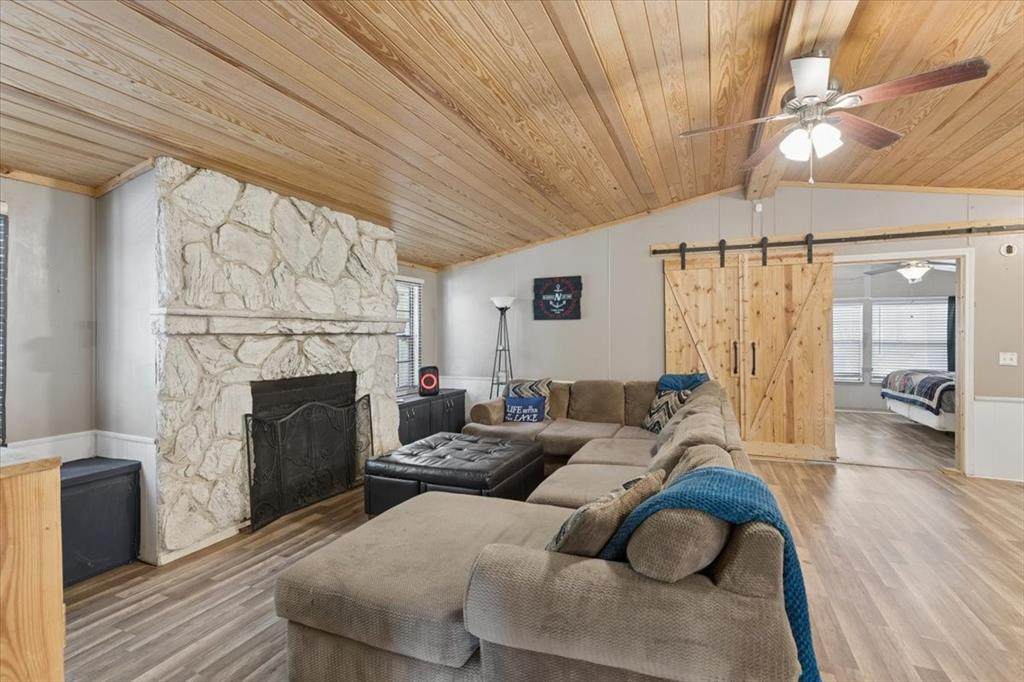
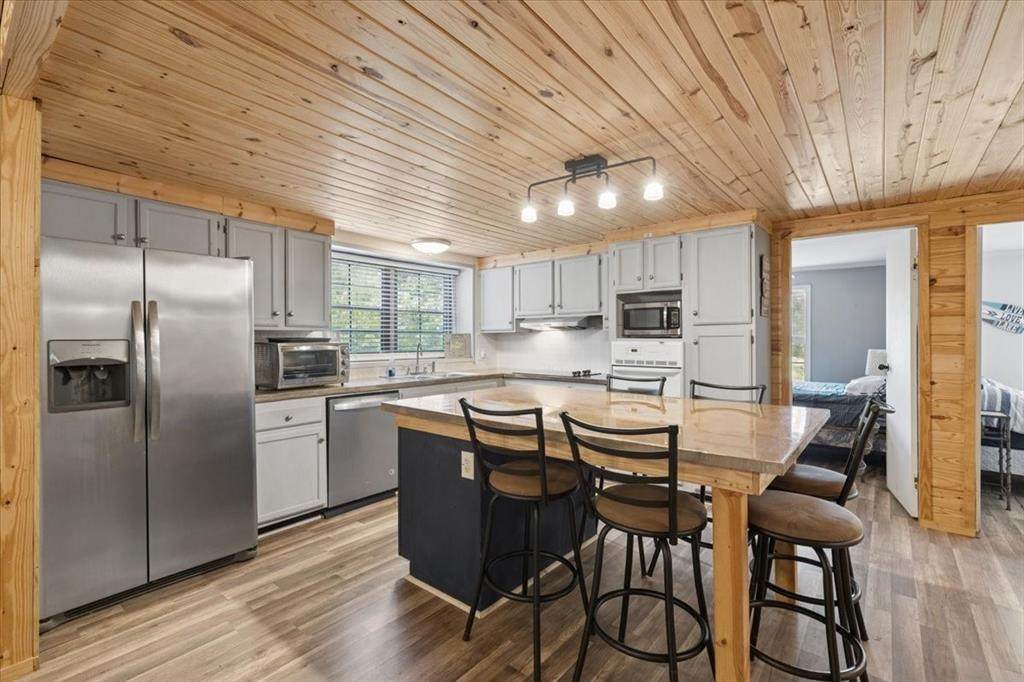
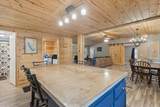
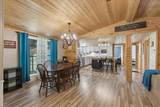
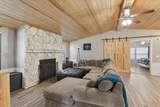
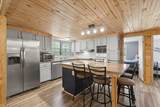
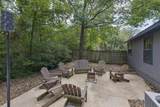
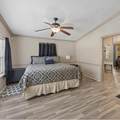
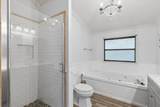
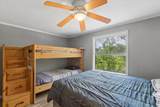
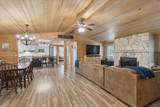
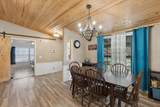
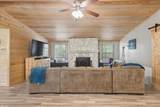
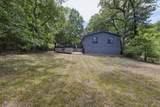
Wonderful updated waterfront 3 bed 2 bath with boat house with lift for a GREAT PRICE! This home is on 3 lots with tall timbers making a shady canopy and tiered front back decking great for entertaining and sunset watching. There is a huge back yard and great space for a fire pit. It features an open concept living area with an oversized family room that includes a stone fireplace, a connected kitchen, and a dining area. The kitchen offers cement countertops, a tile backsplash, a large working island, and plenty of cabinets. The home has split bedrooms, and the master suite provides access with chic barn doors, double vanities, a garden tub, and a shower. It also includes a new HVAC system and a new roof. Located in Gun Barrel City, this home is just minutes from shopping and entertainment.

Monthly Payment Calculator


© 2026 North Texas Real Estate Information Systems. All rights reserved. IDX information is provided exclusively for consumers' personal, non-commercial use and may not be used for any purpose other than to identify prospective properties consumers may be interested in purchasing. Information is deemed reliable but is not guaranteed accurate by the MLS or Homes By Lainie Real Estate Group. The data relating to real estate for sale or lease on this web site comes in part from NTREIS. Real estate listings held by brokerage firms other than Homes By Lainie Real Estate Group are marked with the NTREIS logo or an abbreviated logo and detailed information about them includes the name of the listing broker. Data last updated 2026-10-08T14:46:59.76.
www.homesbylainie.com/homes/178548107
Print Image

245 Ben Lacy Drive Gun Barrel City, TX 75156

  • Price: $269,000
  • Status: Active
  • On Site: 92 Days
  • Updated: 30 min ago
  • MLS #: 21295498
3
Beds
2
Baths
0
½ Baths
0.37
Acres
1,568
SQFT
$172
$/SQFT
1989
Built
Neighborhood:
Siesta Shores
County:
Henderson
Area:
Gun Barrel City
Elementary School:
Mabank
High School:
Mabank
School District:
Mabank ISD
Property Description
Wonderful updated waterfront 3 bed 2 bath with boat house with lift for a GREAT PRICE! This home is on 3 lots with tall timbers making a shady canopy and tiered front back decking great for entertaining and sunset watching. There is a huge back yard and great space for a fire pit. It features an open concept living area with an oversized family room that includes a stone fireplace, a connected kitchen, and a dining area. The kitchen offers cement countertops, a tile backsplash, a large working island, and plenty of cabinets. The home has split bedrooms, and the master suite provides access with chic barn doors, double vanities, a garden tub, and a shower. It also includes a new HVAC system and a new roof. Located in Gun Barrel City, this home is just minutes from shopping and entertainment.
Exterior Features

Carport Spaces 0 Construction FrameSiding Covered Spaces 0 Exterior Features Covered DeckDockRain Gutters Fencing Chain LinkWood Foundation Pillar/Post/Pier Housing Type Lake HouseManufactured (certificate exch)Vacation Home Lot Description Lrg. Backyard GrassMany TreesWater/Lake ViewWaterfront Parking Or Garage Open Patio And Porch Features CoveredDeck Pool On Property No Roof Composition Waterfront Features Dock – CoveredLake Front Waterfront YN Yes

Interior Features

Appliances DishwasherDisposalElectric OvenElectric RangeMicrowave Basement No Cooling Ceiling Fan(s)Central AirElectric Dining Areas 1 Fireplace Features Wood Burning Fireplaces 1 Flooring LaminateWood Garage No Handicap YN No Heating CentralElectric Interior Features Decorative LightingEat-in KitchenHigh Speed Internet AvailableKitchen IslandOpen FloorplanVaulted Ceiling(s) Laundry Features Full Size W/D Area Living Areas 1 Room Dimensions Bedroom-Primary (16 x 12) Bedroom (11 x 10) Living Room (18 x 15) Bedroom (13 x 10) Kitchen (15 x 12) Rooms Bedroom-Primary (1 Level) Bedroom (1 Level) Living Room (1 Level) Bedroom (1 Level) Kitchen (1 Level)

Property Features

Accessory Unit YN No Common Features Lake Construction Status Preowned HOA Voluntary Hoa Billing Freq Annually Hoa Dues 75 Hoa Includes Full Use of Facilities HOAManagement Company Siesta Shores HOAManagement Company Phone 000-000-0000 Intermediate School Name Mabank Junior High School Name Mabank Lake Name Cedar Creek Levels One Listing Terms CashConventionalFHAVA Loan Municipal Utility District Yes Possession Closing/Funding Property Attached No Property Type Manufactured Home Senior Community No Unexempt Taxes 4373 Utilities MUD SewerMUD WaterOther Will Subdivide No

North Texas Real Estate Information Systems MLS logo Listing information © 2026 North Texas Real Estate Information System.


© 2026 North Texas Real Estate Information Systems. All rights reserved. IDX information is provided exclusively for consumers' personal, non-commercial use and may not be used for any purpose other than to identify prospective properties consumers may be interested in purchasing. Information is deemed reliable but is not guaranteed accurate by the MLS or Homes By Lainie Real Estate Group. The data relating to real estate for sale or lease on this web site comes in part from NTREIS. Real estate listings held by brokerage firms other than Homes By Lainie Real Estate Group are marked with the NTREIS logo or an abbreviated logo and detailed information about them includes the name of the listing broker. Data last updated 2026-10-08T14:46:59.76.
 
https://bt-photos.global.ssl.fastly.net/ntreis/orig_boomver_1_21295498-2.jpg https://bt-photos.global.ssl.fastly.net/ntreis/orig_boomver_1_21295498-2.jpg https://bt-photos.global.ssl.fastly.net/ntreis/orig_boomver_1_21295498-2.jpg
Logo
Homes By Lainie Real Estate Group
682 E. FM 120, Ste 3
Pottsboro TX, 75076
Offered by Lynsey Grissom of Keller Williams Realty: 903-802-4438.