




Description
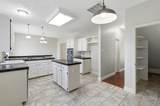
Seller financing on this home to help make your dream of homeownership a reality.. Buyers seeking alternative financing options or non-traditional paths to purchasing a home are encouraged to reach out for additional details and terms.Situated on a desirable corner lot in Sachse, this spacious 4-bedroom, 3-full-bath two-story home offers approximately 2,400 sq ft of comfortable living space with a versatile layout designed for both everyday living and entertaining. From the moment you walk in, you’ll appreciate the generous room sizes, functional floorplan, and inviting feel throughout the home.The kitchen is designed to be the heart of the home, featuring a gas range, center island, abundant cabinet and counter space, and an open flow that makes cooking, gathering, and hosting easy. Just off the kitchen, the formal dining room creates the perfect setting for holiday dinners, celebrations, or everyday meals with family and friends.One of the standout features of this home is the no carpet throughout design, offering a clean, updated look with low-maintenance living. The flexible two-story layout provides a great balance of shared gathering spaces and private retreats, making it easy to accommodate everyday living, entertaining, work-from-home needs, hobbies, or hosting overnight guests. With four spacious bedrooms and three full bathrooms, the home offers both comfort and functionality with room to grow.Step outside to enjoy the backyard complete with a storage shed. Whether you envision gardening, entertaining, pets playing, or simply relaxing after a long day, this backyard offers endless possibilities. Conveniently located near shopping, dining, parks, schools, and major commuting routes, this home offers the perfect blend of space, functionality, and accessibility. Opportunities like this are hard to find, especially with flexible seller financing options available.
-
4BEDS
-
0.2ACRES
-
3BATHS
-
01/2 BATHS
-
2,400SQFT
-
$164$/SQFT
School Information
Description
Seller financing on this home to help make your dream of homeownership a reality.. Buyers seeking alternative financing options or non-traditional paths to purchasing a home are encouraged to reach out for additional details and terms.Situated on a desirable corner lot in Sachse, this spacious 4-bedroom, 3-full-bath two-story home offers approximately 2,400 sq ft of comfortable living space with a versatile layout designed for both everyday living and entertaining. From the moment you walk in, you’ll appreciate the generous room sizes, functional floorplan, and inviting feel throughout the home.The kitchen is designed to be the heart of the home, featuring a gas range, center island, abundant cabinet and counter space, and an open flow that makes cooking, gathering, and hosting easy. Just off the kitchen, the formal dining room creates the perfect setting for holiday dinners, celebrations, or everyday meals with family and friends.One of the standout features of this home is the no carpet throughout design, offering a clean, updated look with low-maintenance living. The flexible two-story layout provides a great balance of shared gathering spaces and private retreats, making it easy to accommodate everyday living, entertaining, work-from-home needs, hobbies, or hosting overnight guests. With four spacious bedrooms and three full bathrooms, the home offers both comfort and functionality with room to grow.Step outside to enjoy the backyard complete with a storage shed. Whether you envision gardening, entertaining, pets playing, or simply relaxing after a long day, this backyard offers endless possibilities. Conveniently located near shopping, dining, parks, schools, and major commuting routes, this home offers the perfect blend of space, functionality, and accessibility. Opportunities like this are hard to find, especially with flexible seller financing options available.
© 2026 North Texas Real Estate Information Systems. All rights reserved. IDX information is provided exclusively for consumers' personal, non-commercial use and may not be used for any purpose other than to identify prospective properties consumers may be interested in purchasing. Information is deemed reliable but is not guaranteed accurate by the MLS or Homes By Lainie Real Estate Group. The data relating to real estate for sale or lease on this web site comes in part from NTREIS. Real estate listings held by brokerage firms other than Homes By Lainie Real Estate Group are marked with the NTREIS logo or an abbreviated logo and detailed information about them includes the name of the listing broker. Data last updated 2026-11-16T19:44:07.577.
 Listing information © 2026 North Texas Real Estate Information System.