










Skip To Content

240 County Road 2723

Decatur, TX 76234
  • $370,000
  • STATUS: Active
  • ON SITE: 71 Days
  • MLS #: 21351369
UPDATED: 21 min ago
$370,000
  • 4
    BEDS
  • 4.51
    ACRES
  • 2
    BATHS
  • 0
    1/2 BATHS
  • 1,520
    SQFT
  • $243
    $/SQFT
Neighborhood:
Type:
Manufactured Home
Built:
2016
County:
Area:

School Information

Elementary School:
High School:
School District:
Offered by Elvira Beltran of RE/MAX Trinity: 972-317-9586.

Description

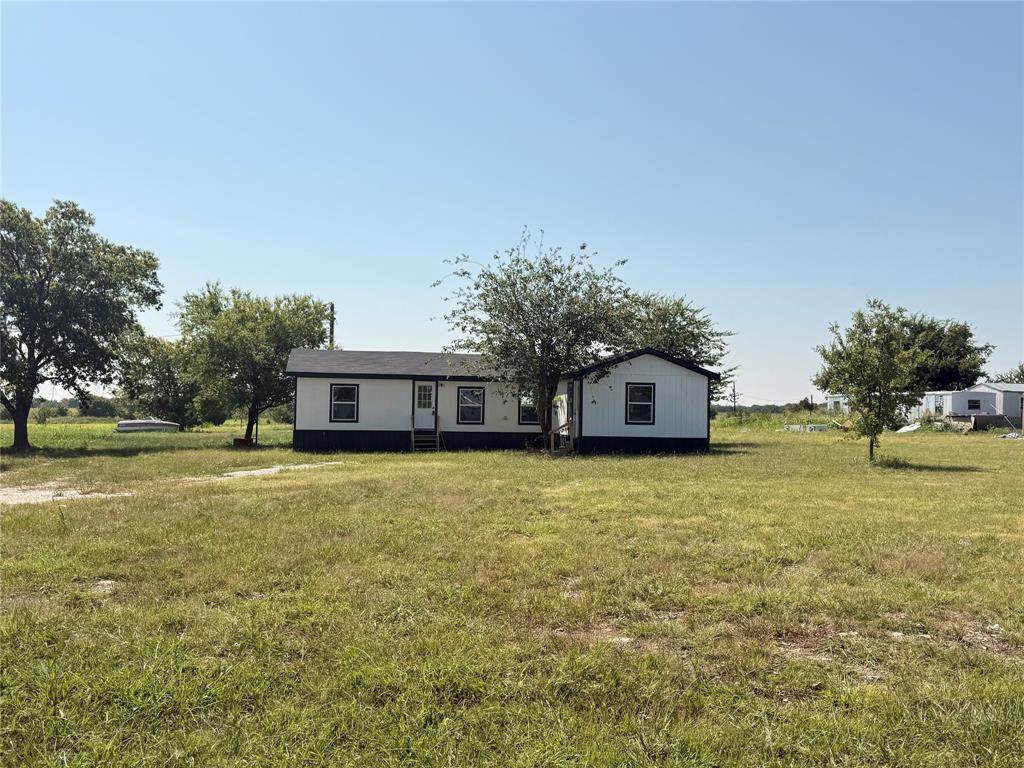
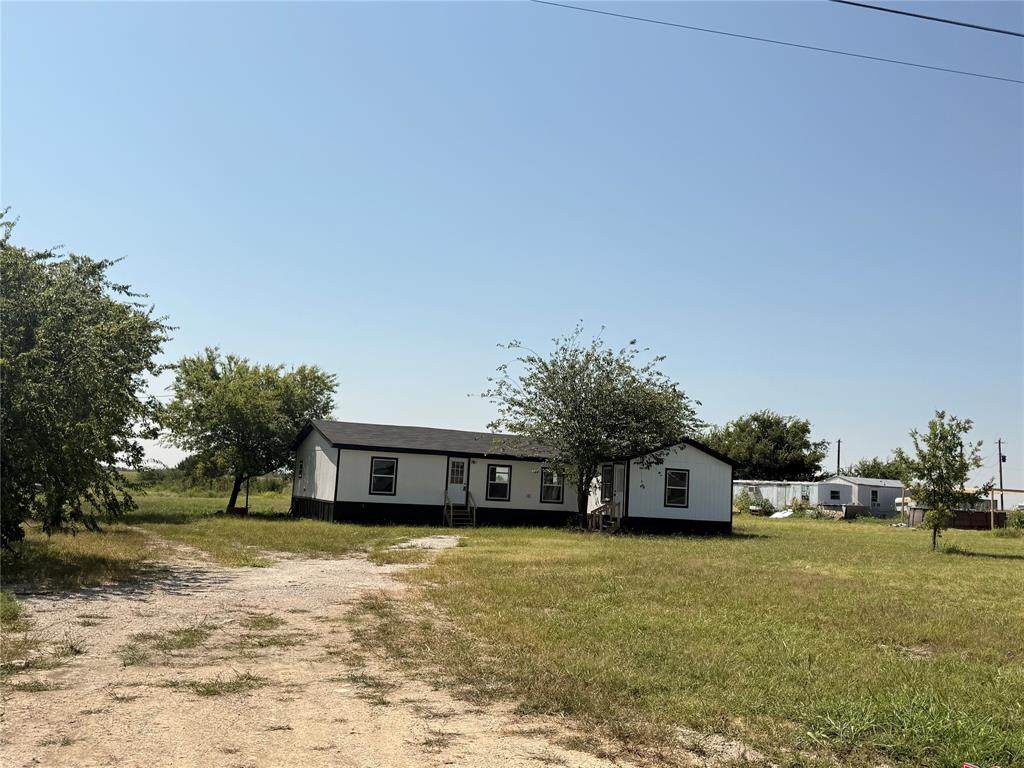
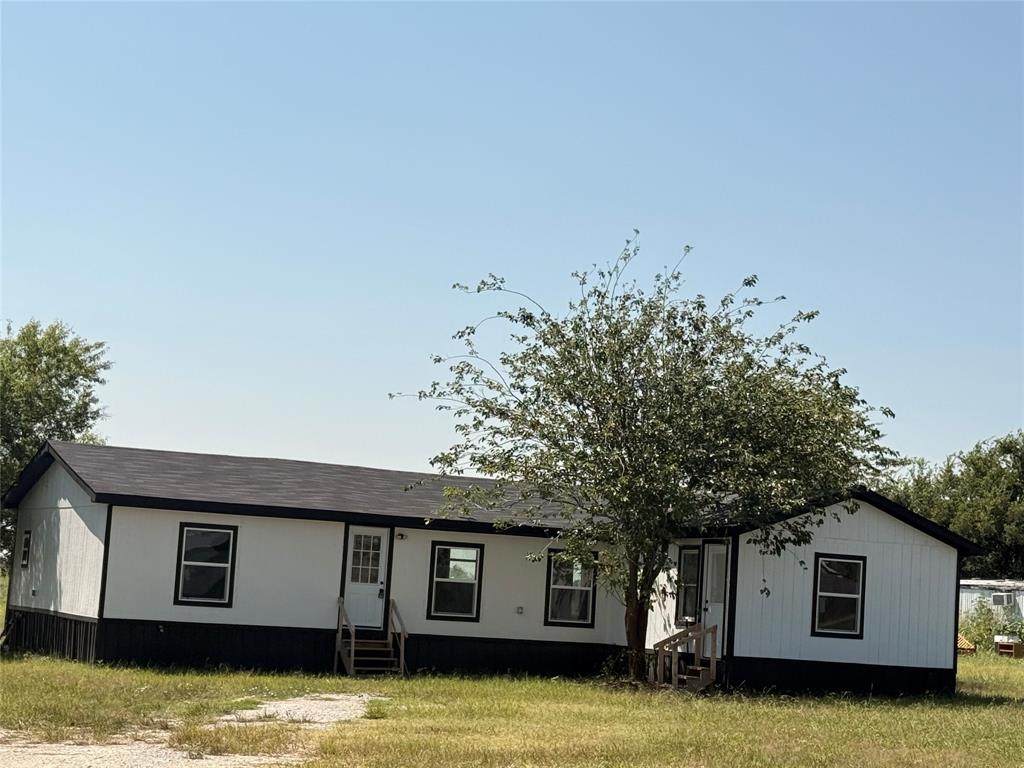
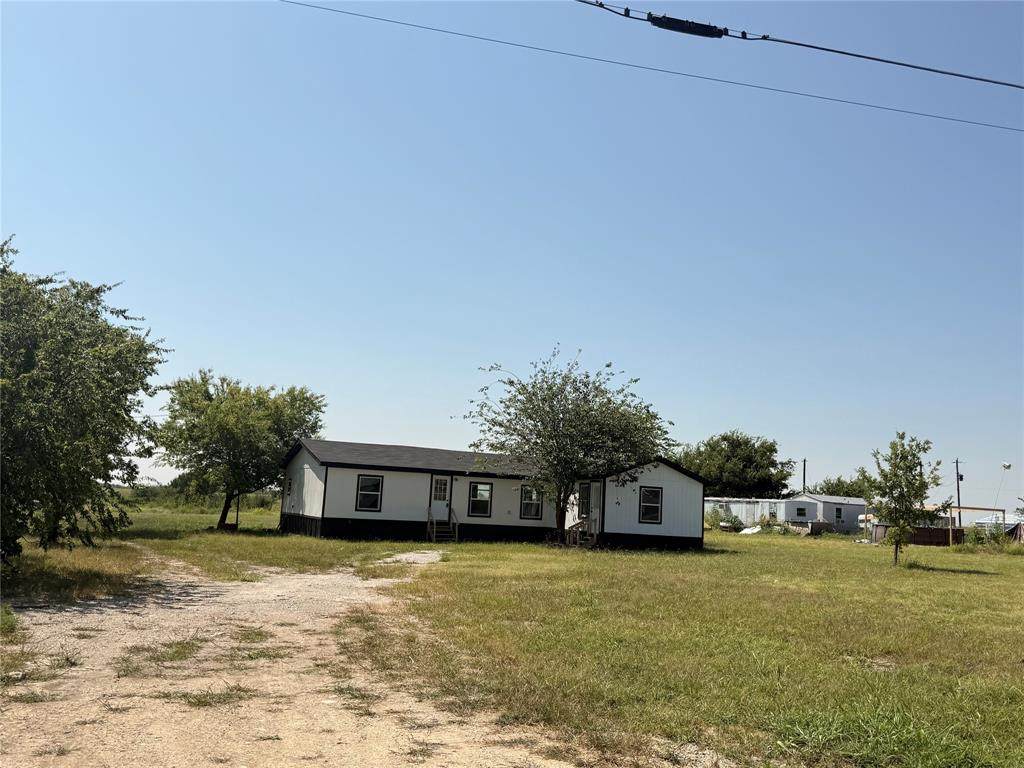
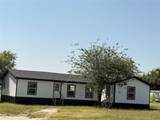
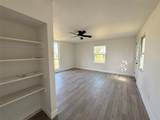
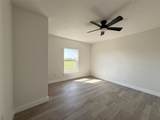
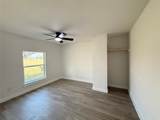
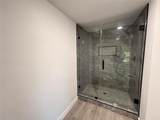
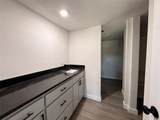
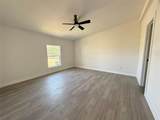
Move-in ready and completely remodeled, this spacious 4-bedroom, 2-bath Double Wide mobile home with 4.51 acres. offers modernupdates throughout. Recent improvements include a new electrical panel, new central AC system, new water heater, and anewly installed roof for added peace of mind. Tastefully remodeled with contemporary fixtures and finishes. Durable laminate flooring flowsthroughout the home, complemented by fresh interior and exterior paint for a clean, inviting look.This home combines comfort, style, and quality upgrades, making it an excellent choice for anyonelooking for a move-in-ready property.The beautifully updated kitchen features new cabinets, granite countertops, and stylish finishes.

Monthly Payment Calculator


© 2026 North Texas Real Estate Information Systems. All rights reserved. IDX information is provided exclusively for consumers' personal, non-commercial use and may not be used for any purpose other than to identify prospective properties consumers may be interested in purchasing. Information is deemed reliable but is not guaranteed accurate by the MLS or Homes By Lainie Real Estate Group. The data relating to real estate for sale or lease on this web site comes in part from NTREIS. Real estate listings held by brokerage firms other than Homes By Lainie Real Estate Group are marked with the NTREIS logo or an abbreviated logo and detailed information about them includes the name of the listing broker. Data last updated 2026-10-16T09:44:18.293.
www.homesbylainie.com/homes/179802303
Print Image

240 County Road 2723 Decatur, TX 76234

  • Price: $370,000
  • Status: Active
  • On Site: 71 Days
  • Updated: 21 min ago
  • MLS #: 21351369
4
Beds
2
Baths
0
½ Baths
4.51
Acres
1,520
SQFT
$243
$/SQFT
2016
Built
Neighborhood:
Chisholm Trails Estates
County:
Wise
Area:
Decatur
Elementary School:
Slidell
High School:
Slidell
School District:
SLIDELL ISD
Property Description
Move-in ready and completely remodeled, this spacious 4-bedroom, 2-bath Double Wide mobile home with 4.51 acres. offers modernupdates throughout. Recent improvements include a new electrical panel, new central AC system, new water heater, and anewly installed roof for added peace of mind. Tastefully remodeled with contemporary fixtures and finishes. Durable laminate flooring flowsthroughout the home, complemented by fresh interior and exterior paint for a clean, inviting look.This home combines comfort, style, and quality upgrades, making it an excellent choice for anyonelooking for a move-in-ready property.The beautifully updated kitchen features new cabinets, granite countertops, and stylish finishes.
Exterior Features

Carport Spaces 0 Construction Siding Covered Spaces 0 Fencing None Housing Type Mobile Doublewide w/Land Lot Description AcreageClearedFew TreesInterior Lot Parking Or Garage GravelOutside Pool On Property No Roof Composition Soil Type Unknown Style Traditional Waterfront YN No

Interior Features

Appliances Electric Range Basement No Cooling Central AirElectric Dining Areas 1 Fireplaces 0 Flooring Laminate Garage No Handicap YN No Heating Central Interior Features Decorative Lighting Laundry Features Electric Dryer HookupUtility RoomWasher Hookup Living Areas 1 Room Dimensions Bedroom-Primary (13 x 13) Bedroom (11 x 10) Bedroom (11 x 10) Bedroom (15 x 14) Kitchen (14 x 11) Living Room (21 x 13) Breakfast Room (12 x 8) Laundry (8 x 5) Rooms Bedroom-Primary (1 Level) Bedroom (1 Level) Bedroom (1 Level) Bedroom (1 Level) Kitchen (1 Level) Living Room (1 Level) Breakfast Room (1 Level) Laundry (1 Level)

Property Features

Alarm Or Security Type Smoke Detector(s) Barns1 0 Construction Status Preowned Easements Utilities HOA None Levels One Listing Terms CashConventional Municipal Utility District No Possession Closing/Funding Property Attached No Property Type Mobile Home Restrictions Deed Special Notes Utility Easement Unexempt Taxes 2039 Utilities Aerobic SepticAsphaltCable AvailableCity WaterElectricity Connected Will Subdivide Subdivided

North Texas Real Estate Information Systems MLS logo Listing information © 2026 North Texas Real Estate Information System.


© 2026 North Texas Real Estate Information Systems. All rights reserved. IDX information is provided exclusively for consumers' personal, non-commercial use and may not be used for any purpose other than to identify prospective properties consumers may be interested in purchasing. Information is deemed reliable but is not guaranteed accurate by the MLS or Homes By Lainie Real Estate Group. The data relating to real estate for sale or lease on this web site comes in part from NTREIS. Real estate listings held by brokerage firms other than Homes By Lainie Real Estate Group are marked with the NTREIS logo or an abbreviated logo and detailed information about them includes the name of the listing broker. Data last updated 2026-10-16T09:44:18.293.
 
https://bt-photos.global.ssl.fastly.net/ntreis/orig_boomver_1_21351369-2.jpg https://bt-photos.global.ssl.fastly.net/ntreis/orig_boomver_1_21351369-2.jpg https://bt-photos.global.ssl.fastly.net/ntreis/orig_boomver_1_21351369-2.jpg
Logo
Homes By Lainie Real Estate Group
682 E. FM 120, Ste 3
Pottsboro TX, 75076
Offered by Elvira Beltran of RE/MAX Trinity: 972-317-9586.