


Description
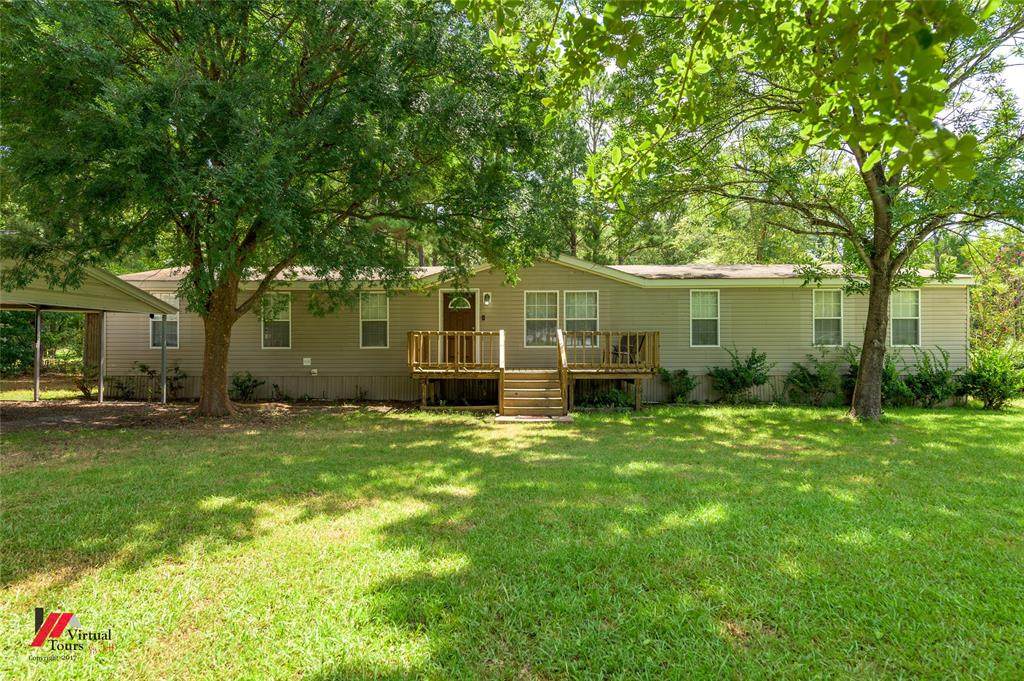
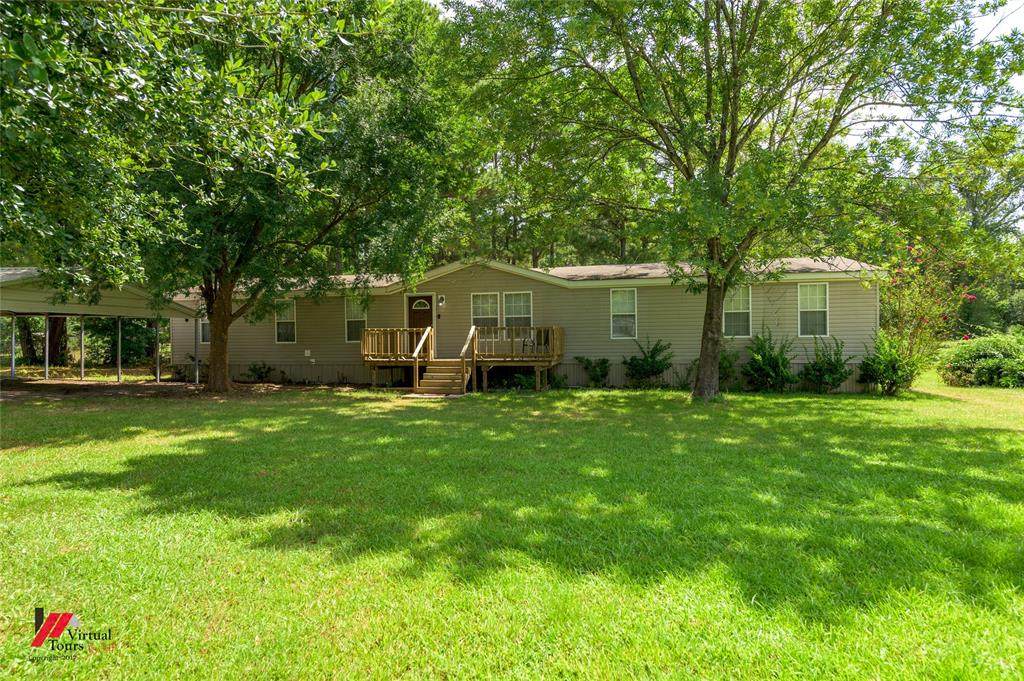
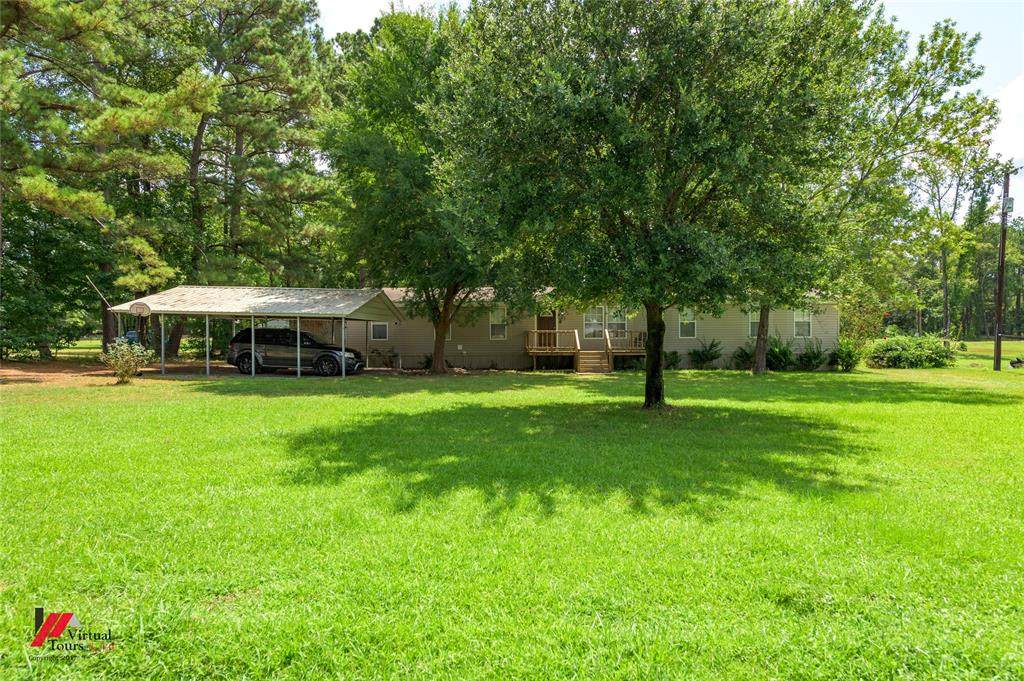
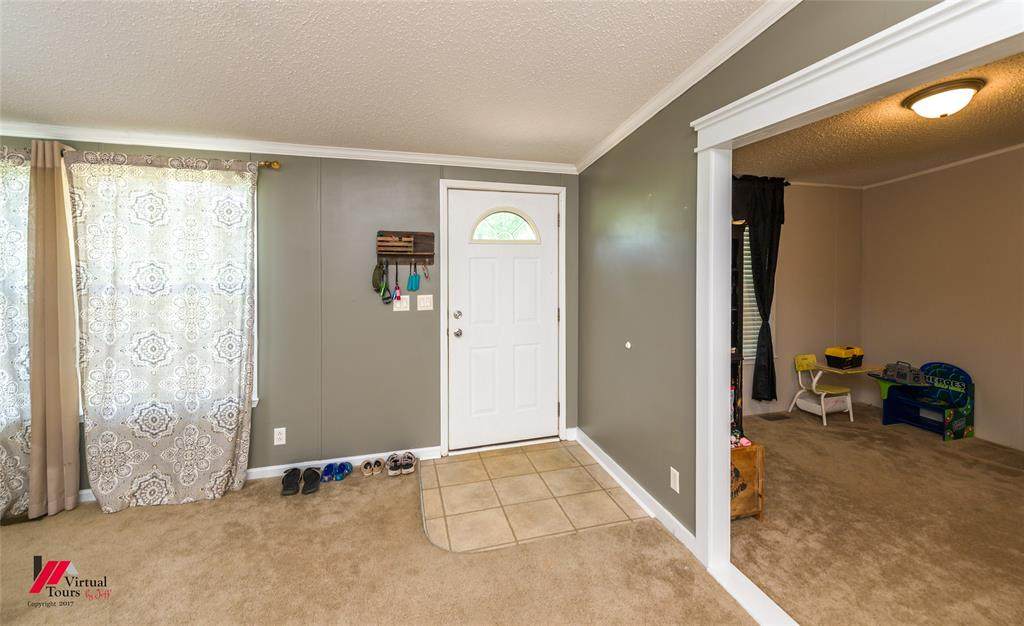
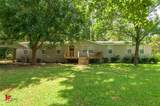
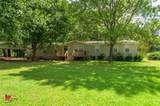
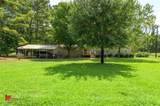
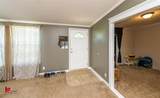
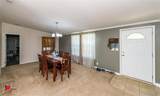
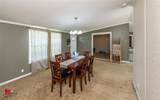
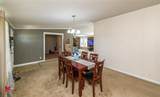
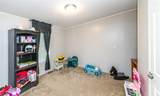
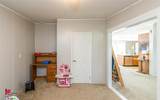
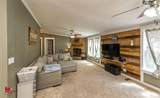
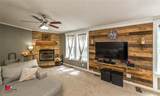
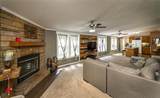
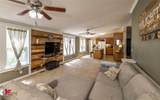
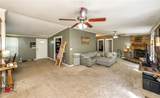
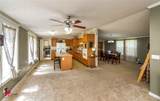
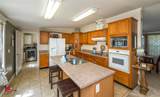
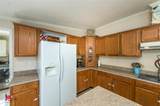
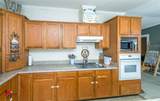
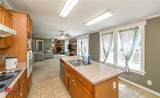
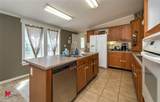
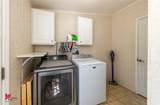
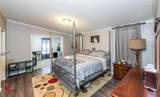
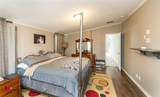
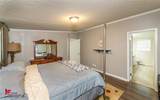
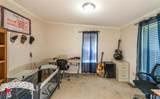
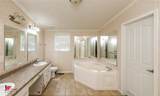
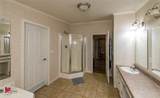
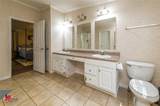
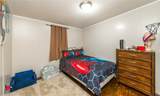
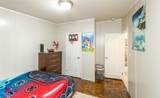
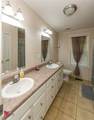
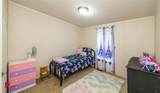
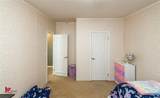
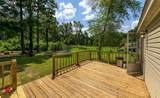
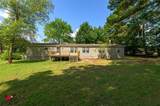
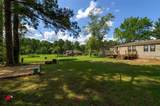
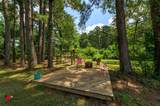
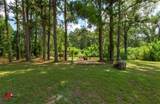
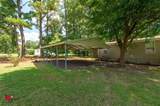
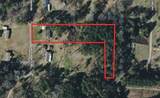
Situated on 2.46 acres, this spacious 4-bedroom, 2-bath home offers plenty of room inside and out with a flexible layout to fit a variety of needs. The living room features a wood-burning fireplace and flows into the open kitchen, where you'll find an island with sink and bar seating, electric cooktop, separate oven, large pantry, and convenient utility room just off the kitchen. A separate dining room provides additional space for gathering and entertaining.The front bonus room is currently used as a kids' playroom but could easily serve as a 5th bedroom, home office, den, or flex space. The oversized primary bedroom includes an additional attached room ideal for a private sitting area or office. The ensuite bath features dual sinks, a soaking tub, separate glass-enclosed shower, and a huge walk-in closet. The additional bedrooms are comfortably sized with ample closet space, while the second bath offers a double vanity and tub-shower combination.Outside, enjoy a large back patio, landscaped backyard, and a separate wood platform deck that's perfect for a firepit or outdoor seating area. The expansive acreage is surrounded by tall, mature trees, creating a private setting with plenty of room to spread out. Electricity is also available toward the back of the property, opening the door for future improvements, a shop, or additional outdoor possibilities. A 2-car carport completes the property.
-
4BEDS
-
2.46ACRES
-
2BATHS
-
01/2 BATHS
-
2,240SQFT
-
$98$/SQFT
School Information
Description
Situated on 2.46 acres, this spacious 4-bedroom, 2-bath home offers plenty of room inside and out with a flexible layout to fit a variety of needs. The living room features a wood-burning fireplace and flows into the open kitchen, where you'll find an island with sink and bar seating, electric cooktop, separate oven, large pantry, and convenient utility room just off the kitchen. A separate dining room provides additional space for gathering and entertaining.The front bonus room is currently used as a kids' playroom but could easily serve as a 5th bedroom, home office, den, or flex space. The oversized primary bedroom includes an additional attached room ideal for a private sitting area or office. The ensuite bath features dual sinks, a soaking tub, separate glass-enclosed shower, and a huge walk-in closet. The additional bedrooms are comfortably sized with ample closet space, while the second bath offers a double vanity and tub-shower combination.Outside, enjoy a large back patio, landscaped backyard, and a separate wood platform deck that's perfect for a firepit or outdoor seating area. The expansive acreage is surrounded by tall, mature trees, creating a private setting with plenty of room to spread out. Electricity is also available toward the back of the property, opening the door for future improvements, a shop, or additional outdoor possibilities. A 2-car carport completes the property.
© 2026 North Texas Real Estate Information Systems. All rights reserved. IDX information is provided exclusively for consumers' personal, non-commercial use and may not be used for any purpose other than to identify prospective properties consumers may be interested in purchasing. Information is deemed reliable but is not guaranteed accurate by the MLS or Homes By Lainie Real Estate Group. The data relating to real estate for sale or lease on this web site comes in part from NTREIS. Real estate listings held by brokerage firms other than Homes By Lainie Real Estate Group are marked with the NTREIS logo or an abbreviated logo and detailed information about them includes the name of the listing broker. Data last updated 2026-10-14T11:47:28.11.
 Listing information © 2026 North Texas Real Estate Information System.