










Skip To Content

199 Fcr , #1051

Streetman, TX 75859
  • $174,900
  • STATUS: Active
  • ON SITE: 198 Days
  • MLS #: 21213588
UPDATED: 80 min ago
$174,900
  • 2
    BEDS
  • 3.96
    ACRES
  • 2
    BATHS
  • 0
    1/2 BATHS
  • 896
    SQFT
  • $195
    $/SQFT
Neighborhood:
Type:
Manufactured Home
Built:
2016
County:
Area:

School Information

Elementary School:
High School:
School District:
Offered by Jennifer Rivera of Ebby Halliday Realtors: 903-499-9909.

Description

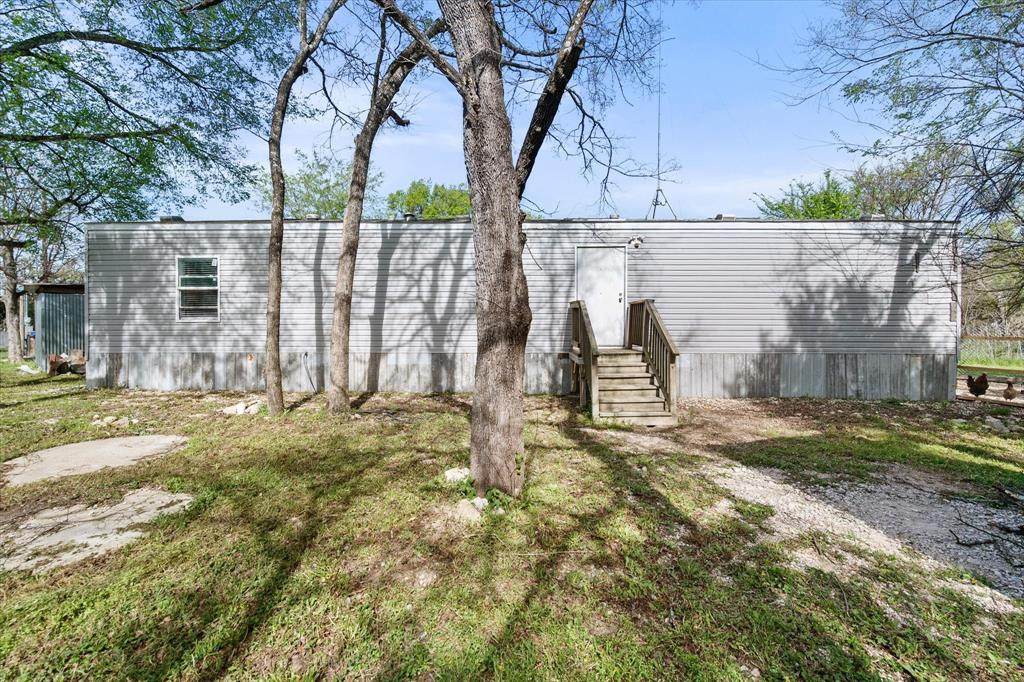
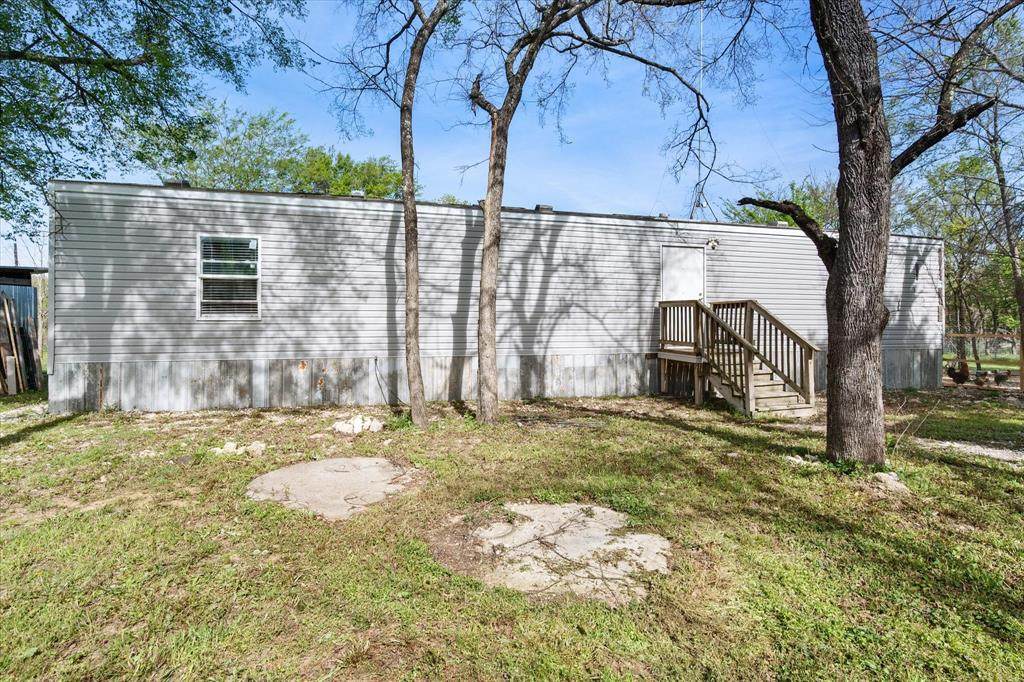
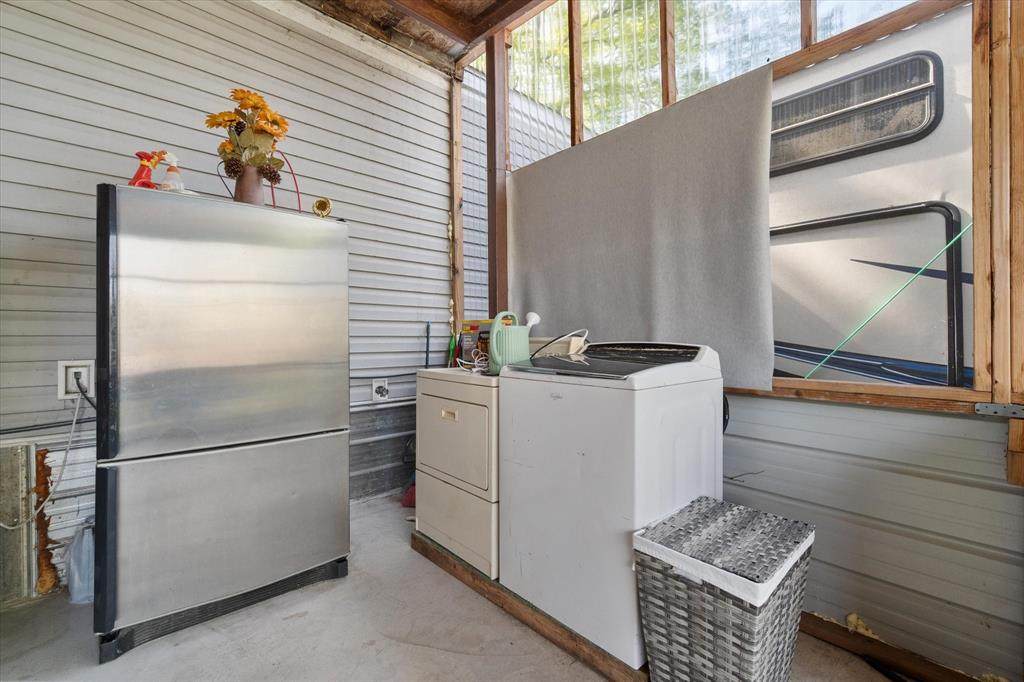
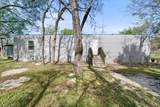
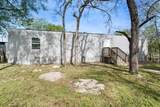
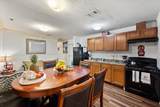
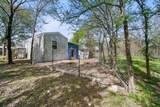
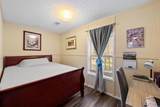
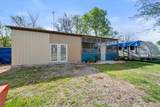
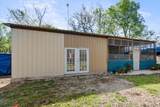
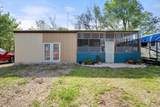
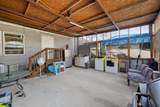
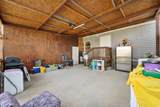
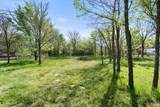
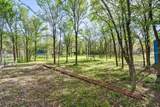
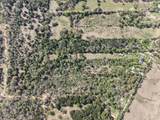
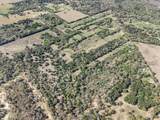
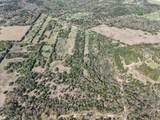
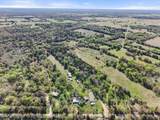
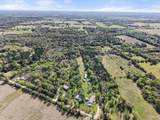
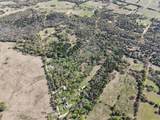
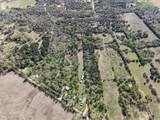
Enjoy the perfect blend of space and functionality on this 3.96-acre property! This 2-bedroom, 2-bathroom home features an enclosed porch, ideal for relaxing year-round, plus an additional enclosed area that can be used as a workshop or hobby space. The gated entrance offers privacy and security, while the fenced yard provides a great space for pets, outdoor activities, or gardening. With plenty of room to expand or customize, this property offers endless possibilities for country living with convenience.

Monthly Payment Calculator


© 2026 North Texas Real Estate Information Systems. All rights reserved. IDX information is provided exclusively for consumers' personal, non-commercial use and may not be used for any purpose other than to identify prospective properties consumers may be interested in purchasing. Information is deemed reliable but is not guaranteed accurate by the MLS or Homes By Lainie Real Estate Group. The data relating to real estate for sale or lease on this web site comes in part from NTREIS. Real estate listings held by brokerage firms other than Homes By Lainie Real Estate Group are marked with the NTREIS logo or an abbreviated logo and detailed information about them includes the name of the listing broker. Data last updated 2026-10-08T14:46:59.76.
www.homesbylainie.com/homes/174357617
Print Image

199 Fcr , #1051 Streetman, TX 75859

  • Price: $174,900
  • Status: Active
  • On Site: 198 Days
  • Updated: 80 min ago
  • MLS #: 21213588
2
Beds
2
Baths
0
½ Baths
3.96
Acres
896
SQFT
$195
$/SQFT
2016
Built
Neighborhood:
J Mathews
County:
Freestone
Area:
Streetman
Elementary School:
Fairfield
High School:
Fairfield
School District:
Fairfield ISD
Property Description
Enjoy the perfect blend of space and functionality on this 3.96-acre property! This 2-bedroom, 2-bathroom home features an enclosed porch, ideal for relaxing year-round, plus an additional enclosed area that can be used as a workshop or hobby space. The gated entrance offers privacy and security, while the fenced yard provides a great space for pets, outdoor activities, or gardening. With plenty of room to expand or customize, this property offers endless possibilities for country living with convenience.
Exterior Features

Carport Spaces 0 Construction Siding Covered Spaces 0 Exterior Features Covered Patio/Porch Fencing Chain LinkFront YardFullGate Foundation Pillar/Post/Pier Housing Type Mobile Singlewide w/Land Lot Description AcreageMany Trees Lot Size Source Public Records Parking Or Garage DrivewayOpenOutsideOversizedRV Access/Parking Patio And Porch Features CoveredEnclosedFront PorchRear Porch Pool On Property No Roof Shingle Waterfront YN No

Interior Features

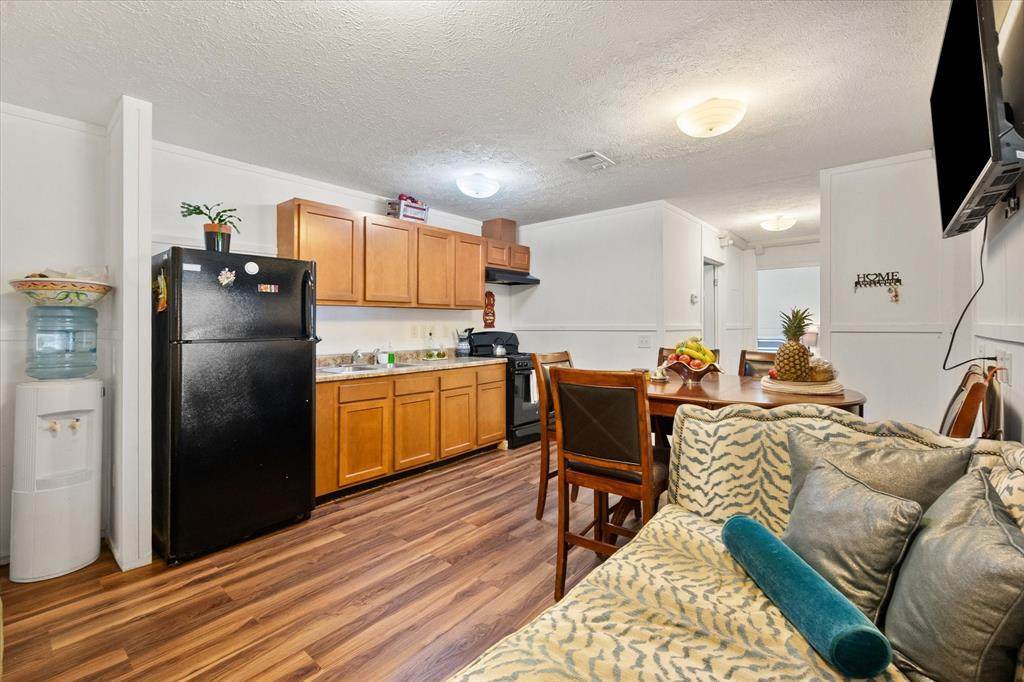
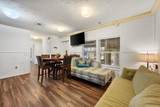
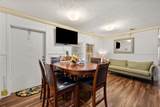
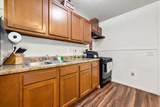
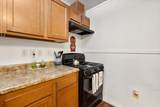
Appliances Electric OvenElectric RangeRefrigeratorVented Exhaust Fan Basement No Cooling Central AirElectric Dining Areas 1 Fireplaces 0 Flooring Vinyl Garage No Handicap YN No Heating CentralElectric Interior Features Built-in FeaturesEat-in KitchenOpen Floorplan Living Areas 1 Rooms Living Room (1 Level) Kitchen (1 Level) Bedroom-Primary (1 Level) Bath-Primary (1 Level) Bedroom (1 Level) Bath-Full (1 Level) Window Features Window Coverings

Property Features

Alarm Or Security Type Smoke Detector(s) Barns1 0 Construction Status Preowned Easements Utilities Exclusions Storage container and RV HOA None Intermediate School Name Fairfield Junior High School Name Fairfield Levels One Listing Terms CashConventional Municipal Utility District No Possession Closing/FundingNegotiable Property Attached No Property Type Mobile Home Restrictions No Known Restriction(s) Special Notes Aerial Photo Unexempt Taxes 871 Utilities All Weather RoadCo-op ElectricCo-op WaterElectricity AvailableElectricity ConnectedOutside City LimitsOverhead UtilitiesSeptic Will Subdivide No

North Texas Real Estate Information Systems MLS logo Listing information © 2026 North Texas Real Estate Information System.


© 2026 North Texas Real Estate Information Systems. All rights reserved. IDX information is provided exclusively for consumers' personal, non-commercial use and may not be used for any purpose other than to identify prospective properties consumers may be interested in purchasing. Information is deemed reliable but is not guaranteed accurate by the MLS or Homes By Lainie Real Estate Group. The data relating to real estate for sale or lease on this web site comes in part from NTREIS. Real estate listings held by brokerage firms other than Homes By Lainie Real Estate Group are marked with the NTREIS logo or an abbreviated logo and detailed information about them includes the name of the listing broker. Data last updated 2026-10-08T14:46:59.76.
 
https://bt-photos.global.ssl.fastly.net/ntreis/orig_boomver_1_21213588-2.jpg https://bt-photos.global.ssl.fastly.net/ntreis/orig_boomver_1_21213588-2.jpg https://bt-photos.global.ssl.fastly.net/ntreis/orig_boomver_1_21213588-2.jpg
Logo
Homes By Lainie Real Estate Group
682 E. FM 120, Ste 3
Pottsboro TX, 75076
Offered by Jennifer Rivera of Ebby Halliday Realtors: 903-499-9909.