



Skip To Content

1905 Running Deer Lane

Gunter, TX 75058
  • $676,767
  • STATUS: Active
  • ON SITE: 172 Days
  • MLS #: 21280115
$676,767
  • 4
    BEDS
  • 0.34
    ACRES
  • 4
    BATHS
  • 0
    1/2 BATHS
  • 4,160
    SQFT
  • $163
    $/SQFT
Type:
Single-Family Home
Built:
2017
County:
Area:

School Information

Elementary School:
High School:
School District:
Offered by Lori Deleranko of Cooper Land Company: .

Description

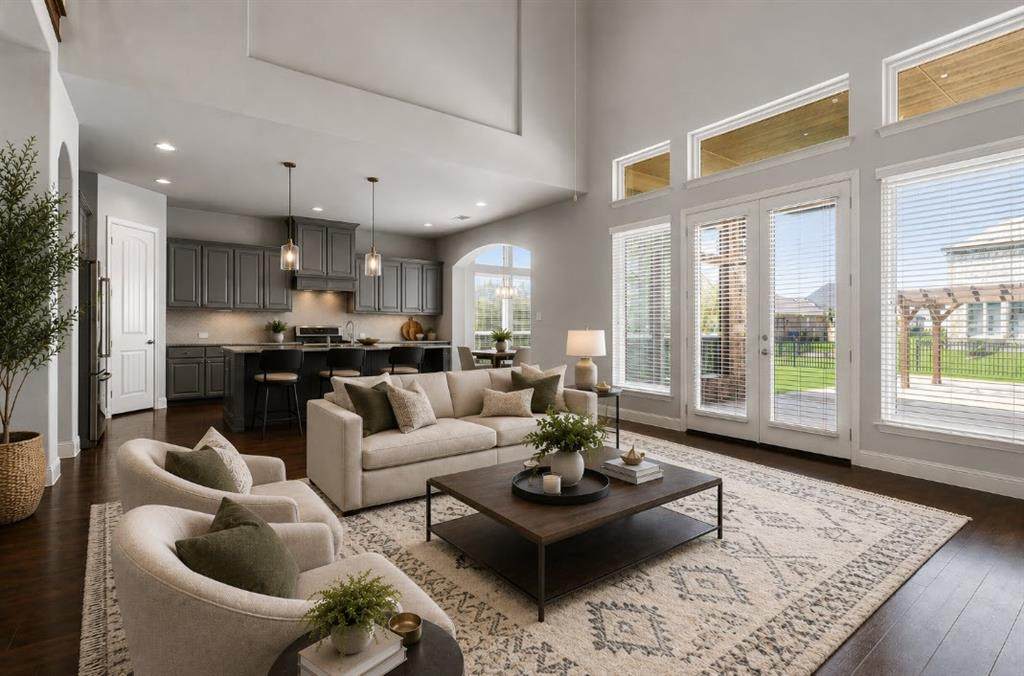
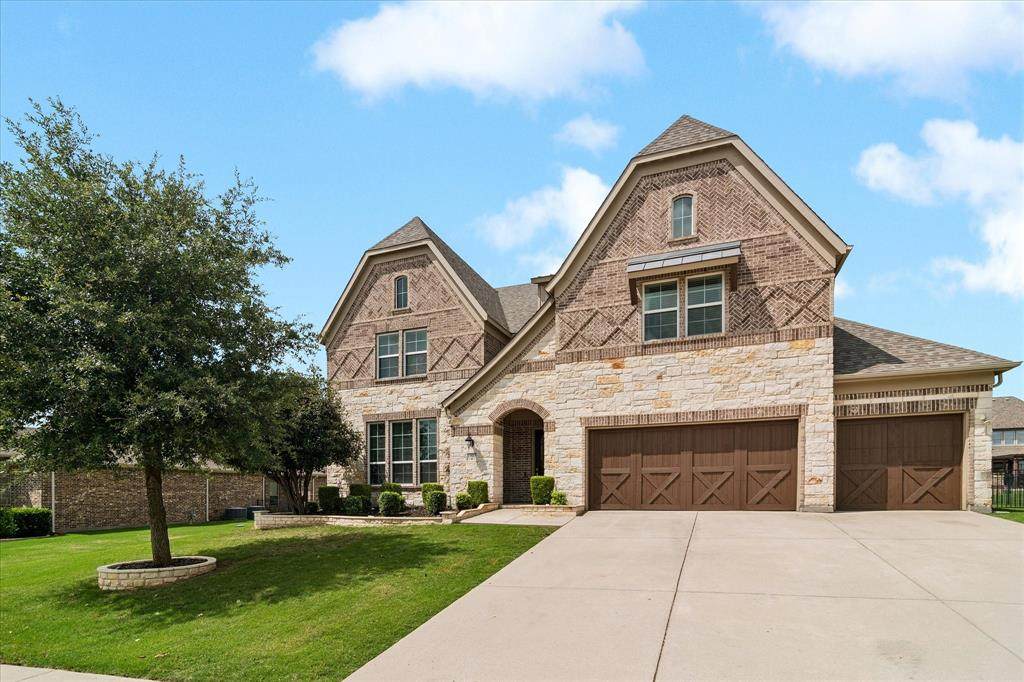
Welcome to your Home Sweet Home nestled in Gunter’s premier golf course community, The Bridges at Preston Crossing! This thoughtfully designed home offers an incredibly functional layout featuring 4 bedrooms, 4 full bathrooms, a 3-car garage, game room, media room, upstairs flex space, and a dedicated home office downstairs. Recent updates include a new roof and new carpet. At the heart of the home, the spacious kitchen boasts a large eat-in island flowing seamlessly into the sunlit dining area and inviting living room with a convenient dry bar ideal for entertaining. The secluded primary suite is complete with an oversized walk-in closet and a spa-inspired bathroom featuring dual vanities, a freestanding soaking tub, and separate walk-in shower. A secondary bedroom with full bath downstairs creates the perfect setup for guests or multi-generational living.Step outside to enjoy the oversized covered patio and private pergola in your huge backyard where you can relax under the big Texas sky. Walk or take a golf cart ride to the new on-site Gunter Elementary School in award-winning Gunter ISD. Come see why life is better at The Bridges!

Monthly Payment Calculator


© 2026 North Texas Real Estate Information Systems. All rights reserved. IDX information is provided exclusively for consumers' personal, non-commercial use and may not be used for any purpose other than to identify prospective properties consumers may be interested in purchasing. Information is deemed reliable but is not guaranteed accurate by the MLS or Homes By Lainie Real Estate Group. The data relating to real estate for sale or lease on this web site comes in part from NTREIS. Real estate listings held by brokerage firms other than Homes By Lainie Real Estate Group are marked with the NTREIS logo or an abbreviated logo and detailed information about them includes the name of the listing broker. Data last updated 2026-11-12T23:43:48.083.
www.homesbylainie.com/homes/176824011
Print Image

1905 Running Deer Lane Gunter, TX 75058

  • Price: $676,767
  • Status: Active
  • On Site: 172 Days
  • MLS #: 21280115
4
Beds
4
Baths
0
½ Baths
0.34
Acres
4,160
SQFT
$163
$/SQFT
2017
Built
Neighborhood:
Bridges At Preston Xing Sec 1
County:
Grayson
Area:
Gunter
Elementary School:
Gunter
High School:
Gunter
School District:
GUNTER ISD
Property Description
Welcome to your Home Sweet Home nestled in Gunter’s premier golf course community, The Bridges at Preston Crossing! This thoughtfully designed home offers an incredibly functional layout featuring 4 bedrooms, 4 full bathrooms, a 3-car garage, game room, media room, upstairs flex space, and a dedicated home office downstairs. Recent updates include a new roof and new carpet. At the heart of the home, the spacious kitchen boasts a large eat-in island flowing seamlessly into the sunlit dining area and inviting living room with a convenient dry bar ideal for entertaining. The secluded primary suite is complete with an oversized walk-in closet and a spa-inspired bathroom featuring dual vanities, a freestanding soaking tub, and separate walk-in shower. A secondary bedroom with full bath downstairs creates the perfect setup for guests or multi-generational living.Step outside to enjoy the oversized covered patio and private pergola in your huge backyard where you can relax under the big Texas sky. Walk or take a golf cart ride to the new on-site Gunter Elementary School in award-winning Gunter ISD. Come see why life is better at The Bridges!
Exterior Features

Carport Spaces 0 Covered Spaces 3 Exterior Features Covered Patio/PorchRain Gutters Fencing Wrought Iron Foundation Slab Housing Type Single Detached Lot Description Interior LotLandscapedLrg. Backyard GrassSprinkler System Parking Or Garage CoveredGarage Patio And Porch Features Covered Pool On Property No Roof Composition Waterfront YN No

Interior Features

Appliances DishwasherDisposalElectric OvenGas CooktopMicrowaveRefrigeratorTankless Water Heater Attached Garage Yes Basement No Cooling Central AirElectric Dining Areas 1 Fireplace Features Gas StarterWood Burning Fireplaces 1 Flooring CarpetCeramic TileWood Garage Yes Garage Length 30 Garage Width 20 Handicap YN No Heating CentralElectric Interior Features Cable TV AvailableDry BarEat-in KitchenHigh Speed Internet AvailableKitchen IslandOpen FloorplanWalk-In Closet(s) Laundry Features Electric Dryer HookupUtility RoomFull Size W/D AreaWasher Hookup Living Areas 5 Rooms Bedroom-Primary (1 Level) Bedroom (1 Level) Bedroom (2 Level) Bedroom (2 Level) Living Room (1 Level) Dining Room (1 Level) Game Room (2 Level) Media Room (2 Level) Den (2 Level) Office (1 Level)

Property Features

Barns1 0 Common Features Club HouseCommunity PoolFitness CenterGolfTennis Court(s) HOA Mandatory Hoa Billing Freq Semi-Annual Hoa Dues 385 Hoa Includes Management Fees HOAManagement Company Essex Association Management HOAManagement Company Phone 972-428-2030 Levels Two Listing Terms CashConventionalFHAVA Loan Municipal Utility District No Possession Closing/Funding Property Attached Yes Property Type Single Family Residence Unexempt Taxes 16624 Utilities City SewerCity WaterPropane Will Subdivide No

North Texas Real Estate Information Systems MLS logo Listing information © 2026 North Texas Real Estate Information System.


© 2026 North Texas Real Estate Information Systems. All rights reserved. IDX information is provided exclusively for consumers' personal, non-commercial use and may not be used for any purpose other than to identify prospective properties consumers may be interested in purchasing. Information is deemed reliable but is not guaranteed accurate by the MLS or Homes By Lainie Real Estate Group. The data relating to real estate for sale or lease on this web site comes in part from NTREIS. Real estate listings held by brokerage firms other than Homes By Lainie Real Estate Group are marked with the NTREIS logo or an abbreviated logo and detailed information about them includes the name of the listing broker. Data last updated 2026-11-12T23:43:48.083.
 
https://bt-photos.global.ssl.fastly.net/ntreis/orig_boomver_2_21280115-2.jpg https://bt-photos.global.ssl.fastly.net/ntreis/orig_boomver_2_21280115-2.jpg https://bt-photos.global.ssl.fastly.net/ntreis/orig_boomver_2_21280115-2.jpg
Logo
Homes By Lainie Real Estate Group
682 E. FM 120, Ste 3
Pottsboro TX, 75076
Offered by Lori Deleranko of Cooper Land Company: .