






Description
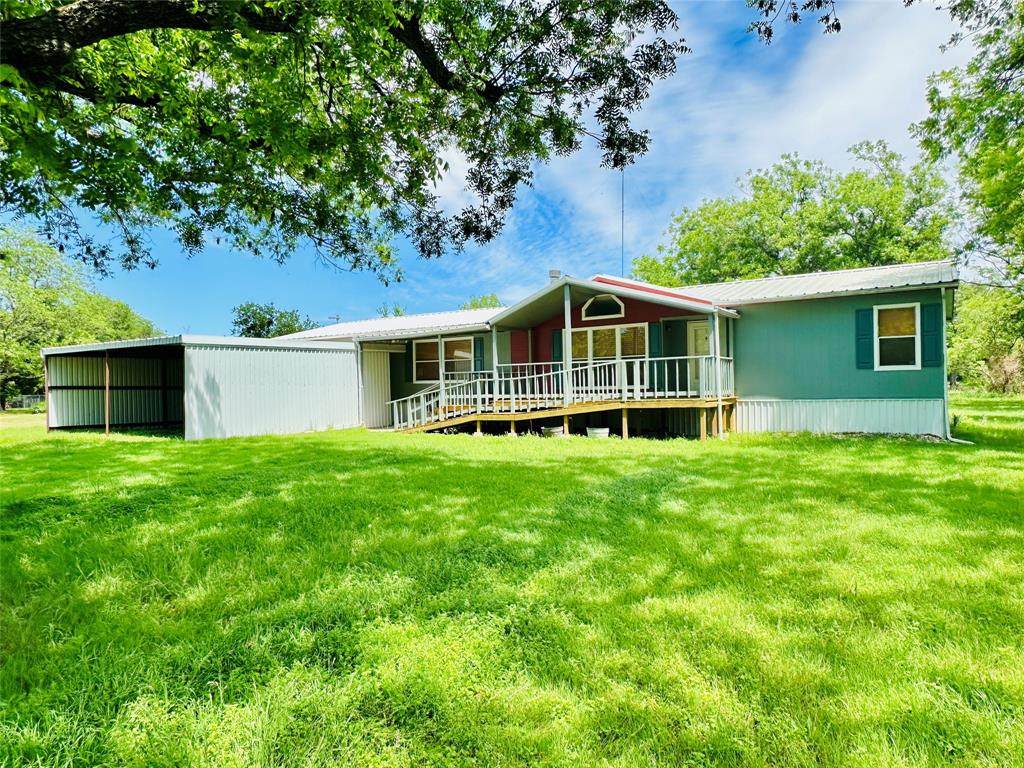
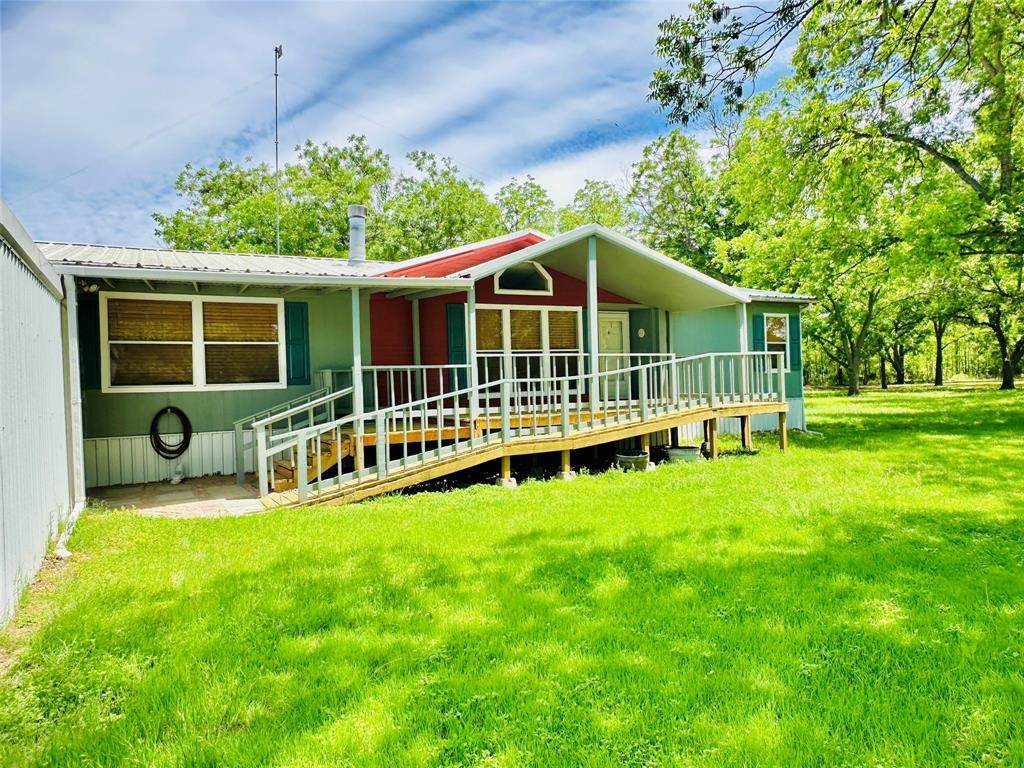
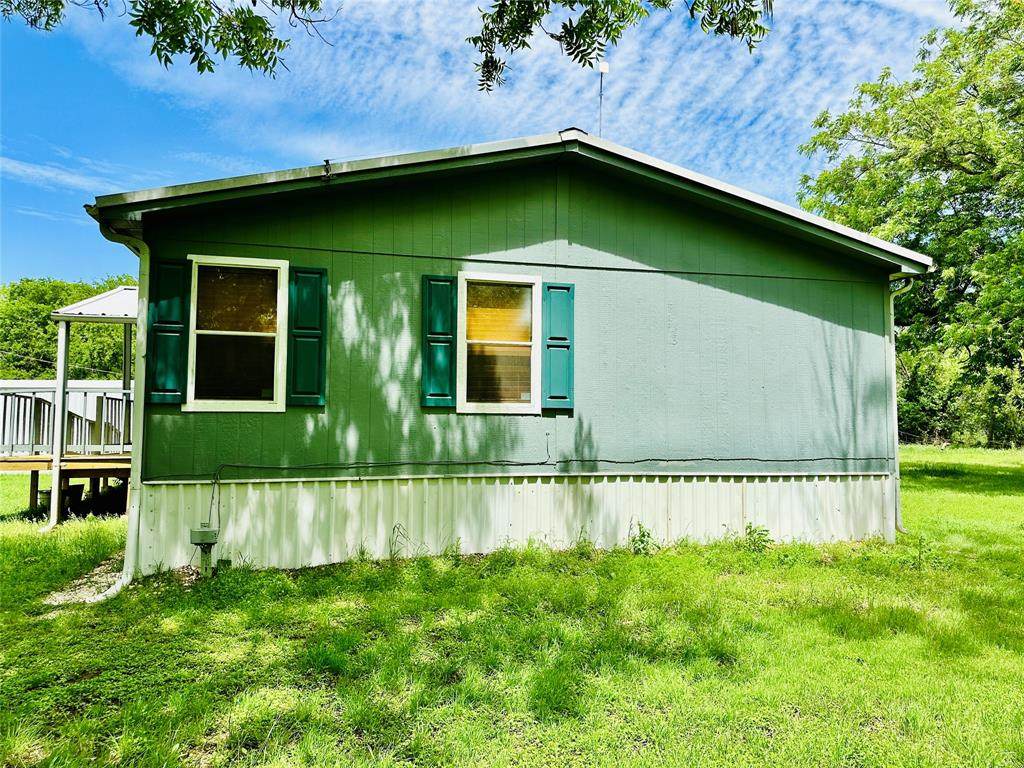
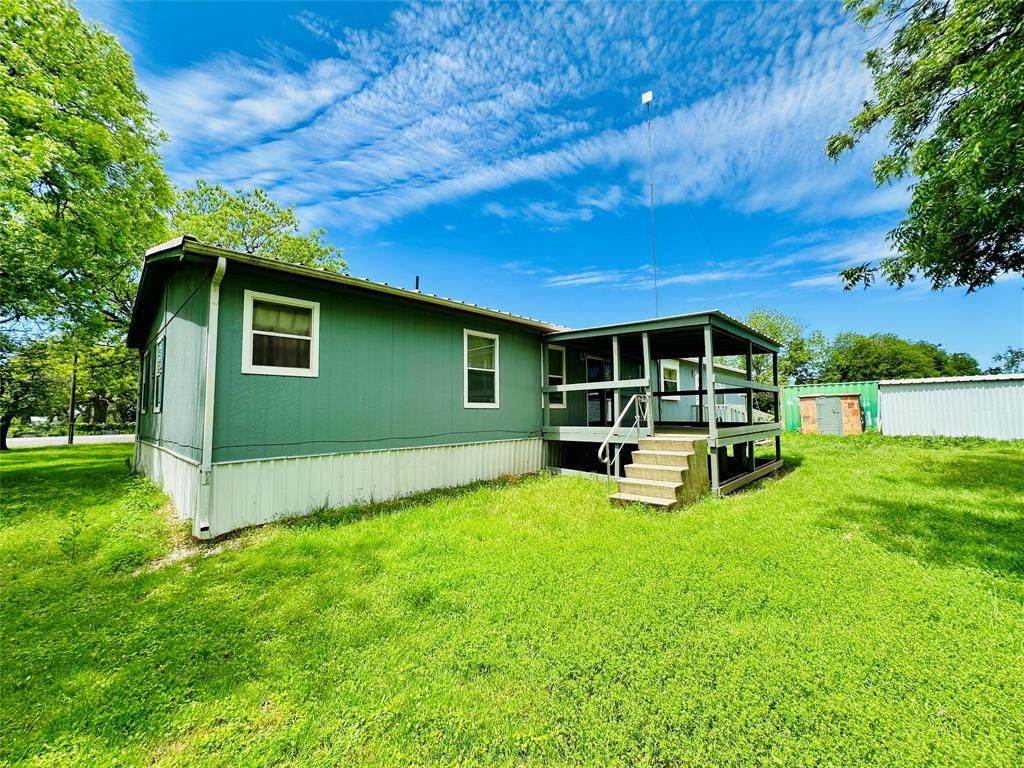
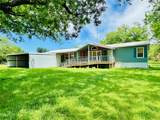
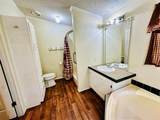
A .79 acre lot with 12 Pecan trees and a double-wide mobile home fronting Hwy 183. This 4 Bed 2 Bath 1 Office (Nursery) home was built in 1996 and has 2,128 sq ft. The primary bedroom has his and her walk-in closets with an ensuite bathroom. The primary bath has a corner garden tub, dual sinks and a walk-in shower. There is an office, nursery or 5th bedroom just off the primary bedroom. The only thing keeping it from being listed as a bedroom is a closet but the shelf area could easily be converted to a closet. When you walk in the front door, you are either in the extra living room or the extremely large dining room. The kitchen has an island for prep room, all will appliances conveying and looks into the living room and dining room. The living room has a wood burning fireplace. The guest bedrooms and bathroom are all on the north end of the house. One of the bedrooms has two closets with one closet (4.5 ft x 7.5 ft) big enough to turn into an extra bathroom. The front porch has steps and a ramp for easy access depending on which way you want to get to the front door. The covered back deck has plenty of room to entertain or just sit and watch the birds.The home is entirely electric, has a metal roof and rain gutters. The spacious lot has 12 Pecan trees and a couple of crepe myrtles. The 2-stall carport is approx. 24 ft wide by 24 ft deep and 8 ft tall with a gravel floor. There is a 8 ft x 40 ft sea container in the back yard with electric and a 8 ft x 20 ft shed attached to store your yard equipment.
-
4BEDS
-
0.79ACRES
-
2BATHS
-
01/2 BATHS
-
2,128SQFT
-
$92$/SQFT
School Information
Description
A .79 acre lot with 12 Pecan trees and a double-wide mobile home fronting Hwy 183. This 4 Bed 2 Bath 1 Office (Nursery) home was built in 1996 and has 2,128 sq ft. The primary bedroom has his and her walk-in closets with an ensuite bathroom. The primary bath has a corner garden tub, dual sinks and a walk-in shower. There is an office, nursery or 5th bedroom just off the primary bedroom. The only thing keeping it from being listed as a bedroom is a closet but the shelf area could easily be converted to a closet. When you walk in the front door, you are either in the extra living room or the extremely large dining room. The kitchen has an island for prep room, all will appliances conveying and looks into the living room and dining room. The living room has a wood burning fireplace. The guest bedrooms and bathroom are all on the north end of the house. One of the bedrooms has two closets with one closet (4.5 ft x 7.5 ft) big enough to turn into an extra bathroom. The front porch has steps and a ramp for easy access depending on which way you want to get to the front door. The covered back deck has plenty of room to entertain or just sit and watch the birds.The home is entirely electric, has a metal roof and rain gutters. The spacious lot has 12 Pecan trees and a couple of crepe myrtles. The 2-stall carport is approx. 24 ft wide by 24 ft deep and 8 ft tall with a gravel floor. There is a 8 ft x 40 ft sea container in the back yard with electric and a 8 ft x 20 ft shed attached to store your yard equipment.
© 2026 North Texas Real Estate Information Systems. All rights reserved. IDX information is provided exclusively for consumers' personal, non-commercial use and may not be used for any purpose other than to identify prospective properties consumers may be interested in purchasing. Information is deemed reliable but is not guaranteed accurate by the MLS or Homes By Lainie Real Estate Group. The data relating to real estate for sale or lease on this web site comes in part from NTREIS. Real estate listings held by brokerage firms other than Homes By Lainie Real Estate Group are marked with the NTREIS logo or an abbreviated logo and detailed information about them includes the name of the listing broker. Data last updated 2026-10-12T19:43:54.87.
 Listing information © 2026 North Texas Real Estate Information System.