









Description
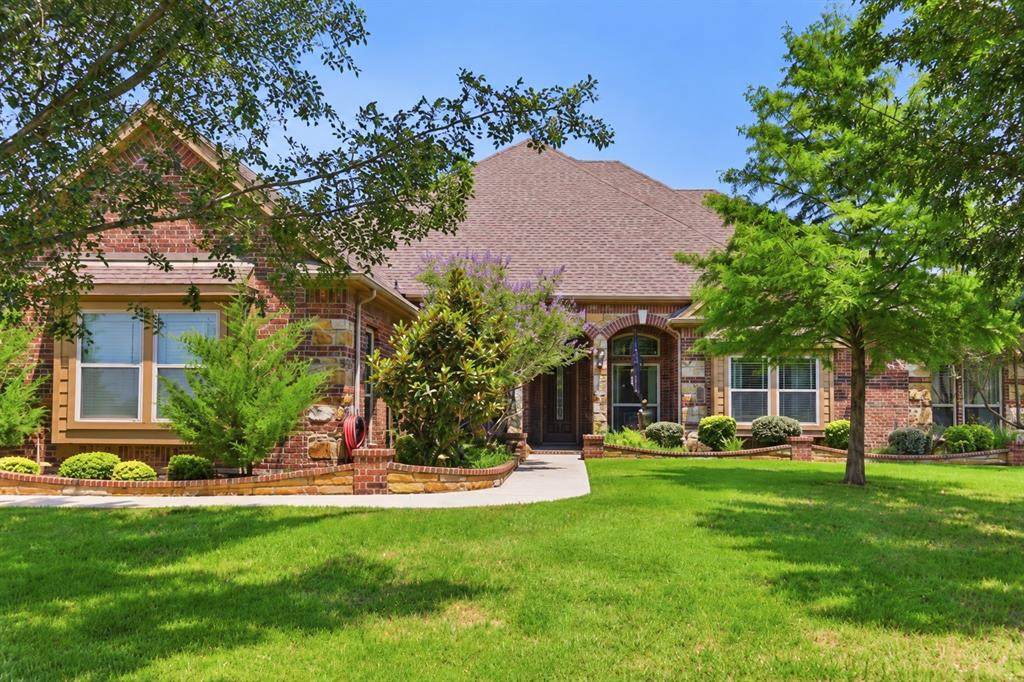
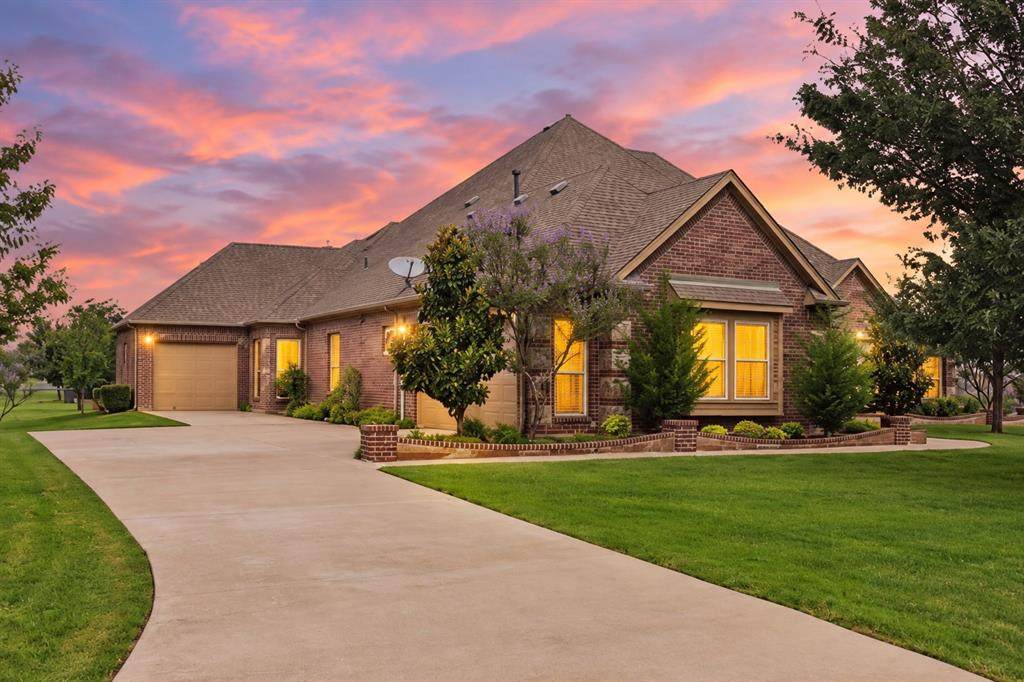
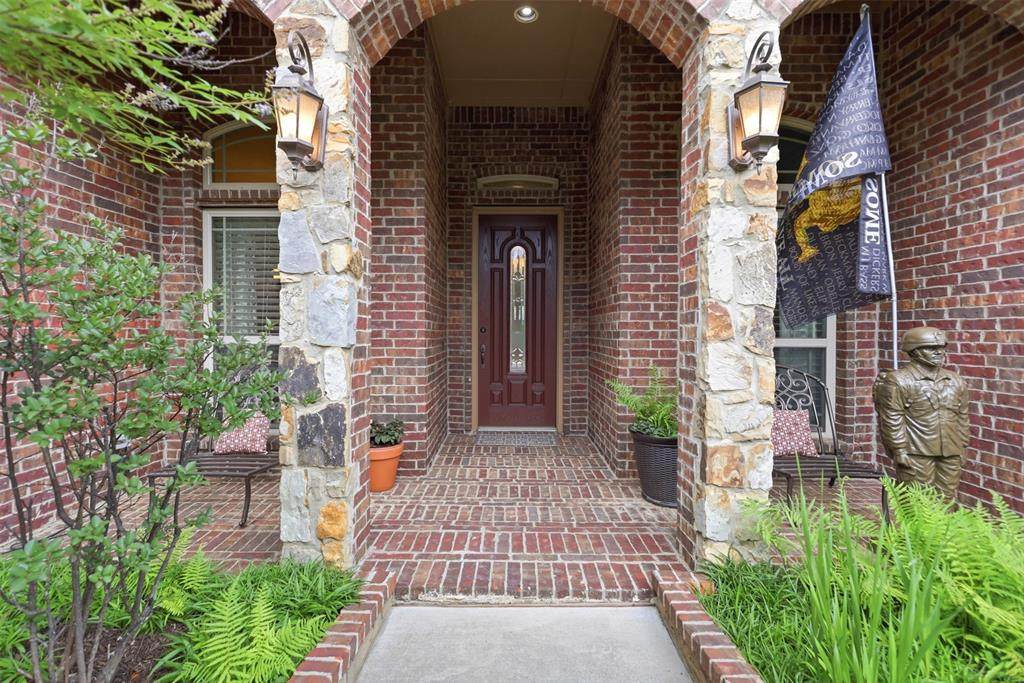
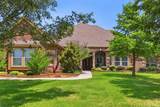
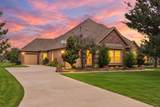
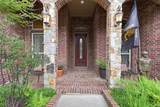
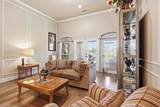
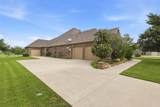
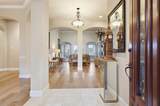
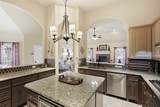
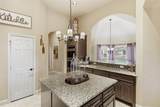
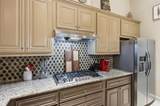
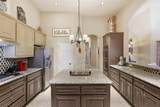
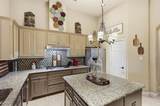
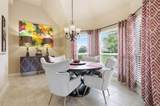
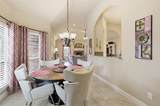
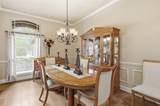
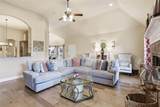
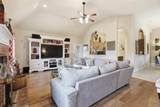
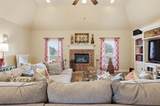
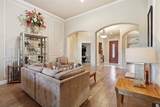
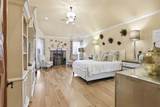
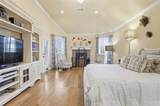
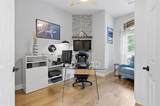
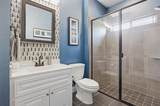
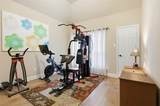
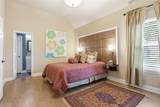
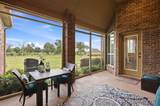
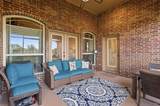
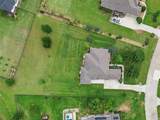
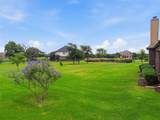
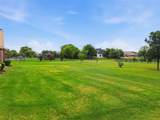
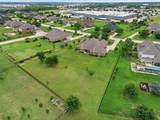
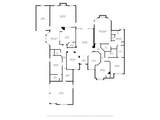
Welcome to 186 Las Colinas in the highly sought-after gated community of The Villages at Cross Roads — a stunning single-story First Texas home perfectly situated on a sprawling 1.02-acre lot backing to a peaceful park area with beautiful water views from the primary suite and enclosed back patio. Designed with both luxury and functionality in mind, this thoughtfully crafted multigenerational floor plan offers a private secondary suite, split-bedroom layout, dedicated home office, formal dining room, and multiple living spaces ideal for entertaining or everyday living. The oversized primary retreat is a true sanctuary featuring a cozy fireplace, freestanding round soaking tub, dual closets with custom built-ins, and direct access to the patio. Inside, you’ll find engineered hardwood flooring throughout with no carpet, custom closets and pantry upgrades, decorative lighting, custom paint accents, and double convection ovens in the beautifully appointed kitchen. Additional highlights include two wood-burning fireplaces with gas starters, a gas tankless water heater, ceiling fan wiring throughout the home, and an enclosed back patio perfect for year-round enjoyment. Car enthusiasts and hobbyists will appreciate the oversized tandem garage setup with 220V electric vehicle charging capability and ample storage space. Enjoy the serenity of estate-style living with room to build a pool, all while being conveniently located just minutes from Lake Lewisville, Ray Roberts Lake State Park, and easy access to I-35 for commuting, shopping, and dining.
-
4BEDS
-
1ACRES
-
3BATHS
-
11/2 BATHS
-
3,457SQFT
-
$221$/SQFT
School Information
Description
Welcome to 186 Las Colinas in the highly sought-after gated community of The Villages at Cross Roads — a stunning single-story First Texas home perfectly situated on a sprawling 1.02-acre lot backing to a peaceful park area with beautiful water views from the primary suite and enclosed back patio. Designed with both luxury and functionality in mind, this thoughtfully crafted multigenerational floor plan offers a private secondary suite, split-bedroom layout, dedicated home office, formal dining room, and multiple living spaces ideal for entertaining or everyday living. The oversized primary retreat is a true sanctuary featuring a cozy fireplace, freestanding round soaking tub, dual closets with custom built-ins, and direct access to the patio. Inside, you’ll find engineered hardwood flooring throughout with no carpet, custom closets and pantry upgrades, decorative lighting, custom paint accents, and double convection ovens in the beautifully appointed kitchen. Additional highlights include two wood-burning fireplaces with gas starters, a gas tankless water heater, ceiling fan wiring throughout the home, and an enclosed back patio perfect for year-round enjoyment. Car enthusiasts and hobbyists will appreciate the oversized tandem garage setup with 220V electric vehicle charging capability and ample storage space. Enjoy the serenity of estate-style living with room to build a pool, all while being conveniently located just minutes from Lake Lewisville, Ray Roberts Lake State Park, and easy access to I-35 for commuting, shopping, and dining.
© 2026 North Texas Real Estate Information Systems. All rights reserved. IDX information is provided exclusively for consumers' personal, non-commercial use and may not be used for any purpose other than to identify prospective properties consumers may be interested in purchasing. Information is deemed reliable but is not guaranteed accurate by the MLS or Homes By Lainie Real Estate Group. The data relating to real estate for sale or lease on this web site comes in part from NTREIS. Real estate listings held by brokerage firms other than Homes By Lainie Real Estate Group are marked with the NTREIS logo or an abbreviated logo and detailed information about them includes the name of the listing broker. Data last updated 2026-11-14T20:43:11.873.
 Listing information © 2026 North Texas Real Estate Information System.