








Description
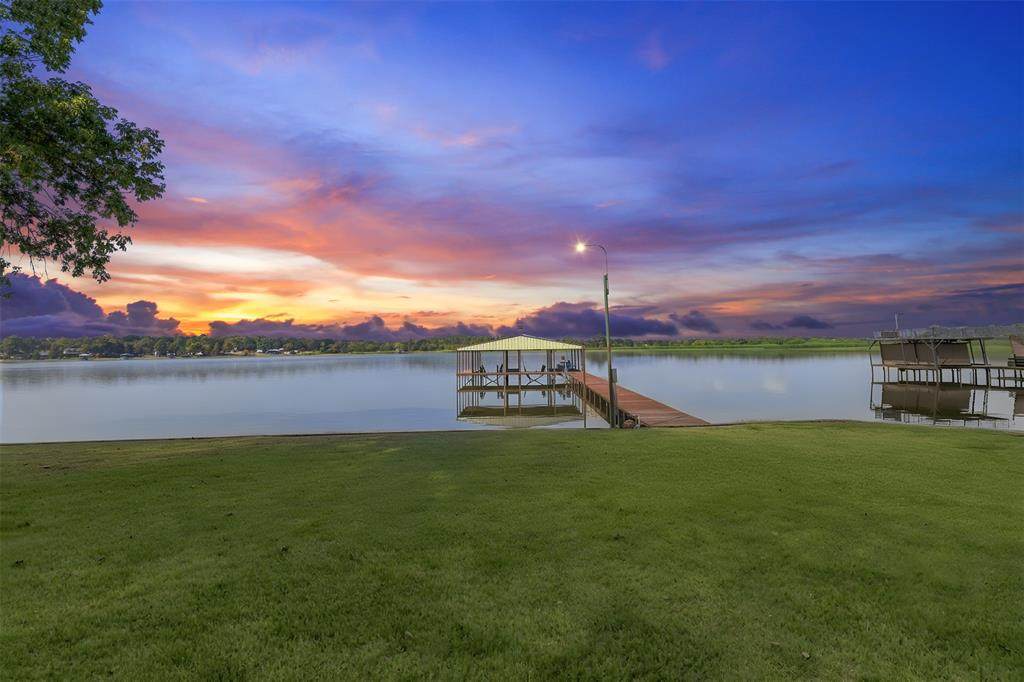
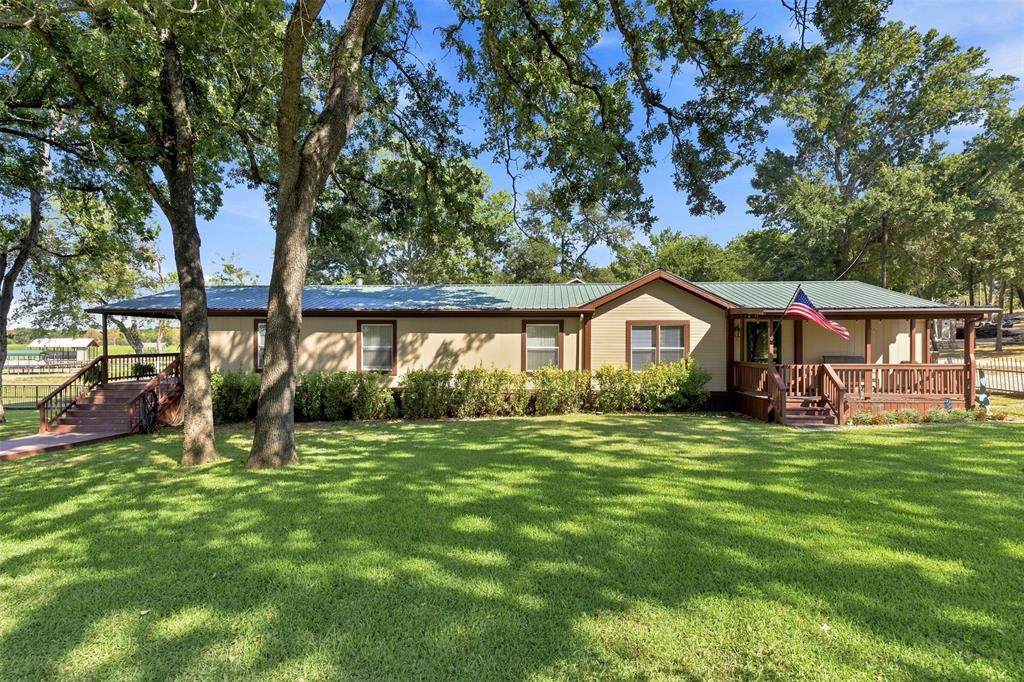
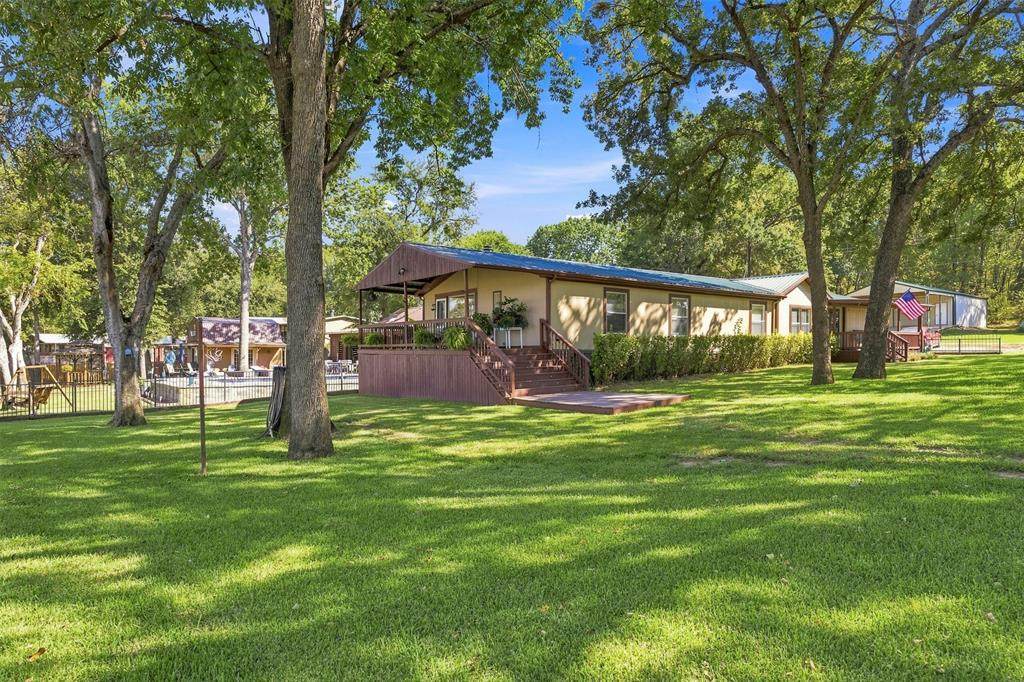
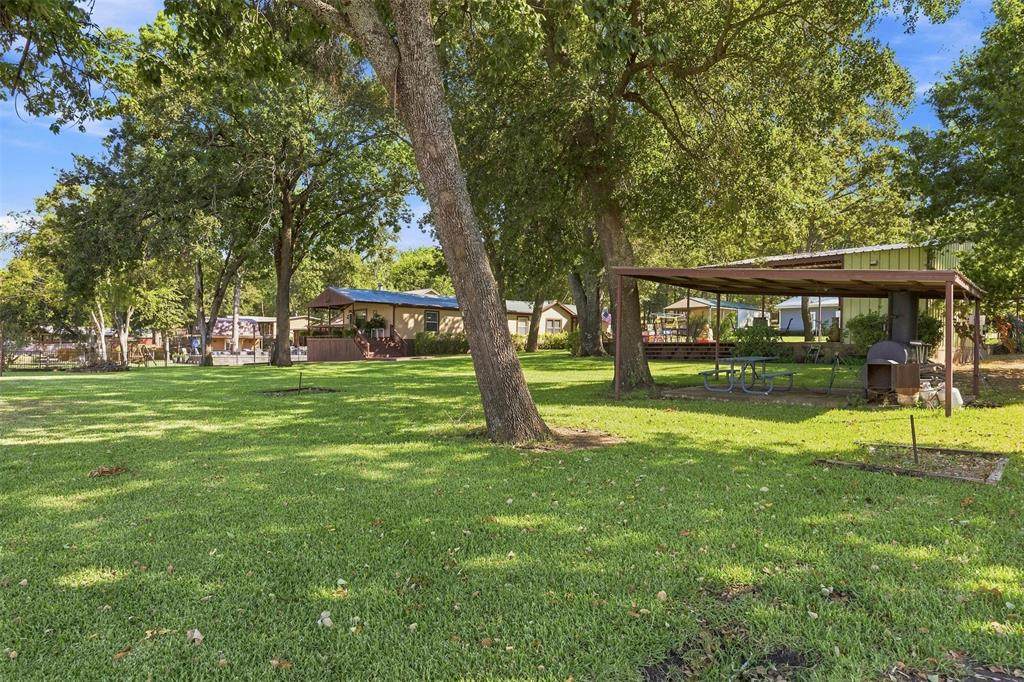
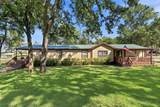
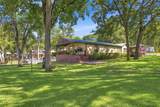
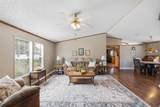
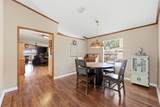
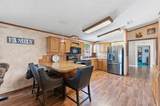
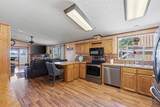
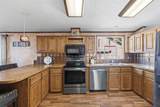
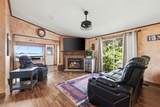
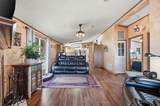
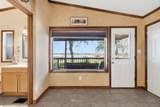
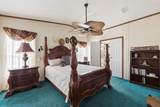
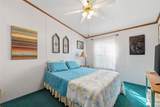
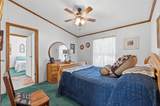
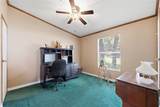
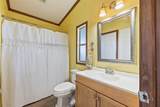
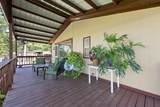
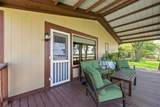
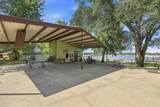
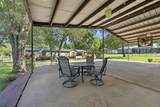
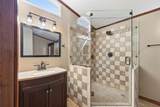
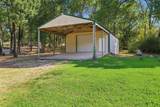
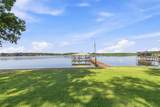
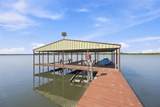
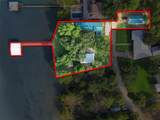
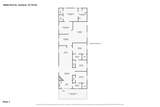
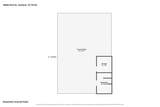
Waterfront Living with Room to Spread Out! This spacious 4-bedroom, 2.5-bath manufactured home sits on **four lake lots—three of them waterfront—**overlooking a peaceful cove. A detached garage across from the home provides covered parking and plenty of room for vehicles, lake toys, and storage. An electrical hookup near the garage offers added convenience for an RV. Surrounded by mature trees with generous indoor and outdoor living space, this property is ideal for a full-time residence, weekend getaway, or gathering place for family and friends.Inside, you'll find two spacious living areas, one featuring a wood-burning fireplace, along with an open-concept kitchen and living space. The primary suite includes a private sitting area and updated ensuite bath. Two additional bedrooms share a convenient Jack-and-Jill bath, while the fourth bedroom and laundry area have access to an additional half bath.Step outside to the covered lakeside porch and take in the beautiful cove views. The outdoor spaces are made for entertaining, featuring a fire pit and covered pavilion with its own bathroom and storage, plus plenty of room for cookouts and evenings by the water. A hot tub connection at the back of the home, remaining from a previous hot tub, is ready for the next owner to create their own outdoor retreat.The boat dock accommodates two boats and includes a boat lift and jet ski lift, making it easy to get out and enjoy the lake.With four lake lots—three waterfront—mature trees, boat dock, RV hookup, multiple entertaining areas, and peaceful cove views, this property offers plenty of space to relax, entertain, and enjoy the lake lifestyle year-round.
-
4BEDS
-
0.62ACRES
-
2BATHS
-
01/2 BATHS
-
2,128SQFT
-
$251$/SQFT
School Information
Description
Waterfront Living with Room to Spread Out! This spacious 4-bedroom, 2.5-bath manufactured home sits on **four lake lots—three of them waterfront—**overlooking a peaceful cove. A detached garage across from the home provides covered parking and plenty of room for vehicles, lake toys, and storage. An electrical hookup near the garage offers added convenience for an RV. Surrounded by mature trees with generous indoor and outdoor living space, this property is ideal for a full-time residence, weekend getaway, or gathering place for family and friends.Inside, you'll find two spacious living areas, one featuring a wood-burning fireplace, along with an open-concept kitchen and living space. The primary suite includes a private sitting area and updated ensuite bath. Two additional bedrooms share a convenient Jack-and-Jill bath, while the fourth bedroom and laundry area have access to an additional half bath.Step outside to the covered lakeside porch and take in the beautiful cove views. The outdoor spaces are made for entertaining, featuring a fire pit and covered pavilion with its own bathroom and storage, plus plenty of room for cookouts and evenings by the water. A hot tub connection at the back of the home, remaining from a previous hot tub, is ready for the next owner to create their own outdoor retreat.The boat dock accommodates two boats and includes a boat lift and jet ski lift, making it easy to get out and enjoy the lake.With four lake lots—three waterfront—mature trees, boat dock, RV hookup, multiple entertaining areas, and peaceful cove views, this property offers plenty of space to relax, entertain, and enjoy the lake lifestyle year-round.
© 2026 North Texas Real Estate Information Systems. All rights reserved. IDX information is provided exclusively for consumers' personal, non-commercial use and may not be used for any purpose other than to identify prospective properties consumers may be interested in purchasing. Information is deemed reliable but is not guaranteed accurate by the MLS or Homes By Lainie Real Estate Group. The data relating to real estate for sale or lease on this web site comes in part from NTREIS. Real estate listings held by brokerage firms other than Homes By Lainie Real Estate Group are marked with the NTREIS logo or an abbreviated logo and detailed information about them includes the name of the listing broker. Data last updated 2026-10-14T17:45:46.51.
 Listing information © 2026 North Texas Real Estate Information System.