


Description
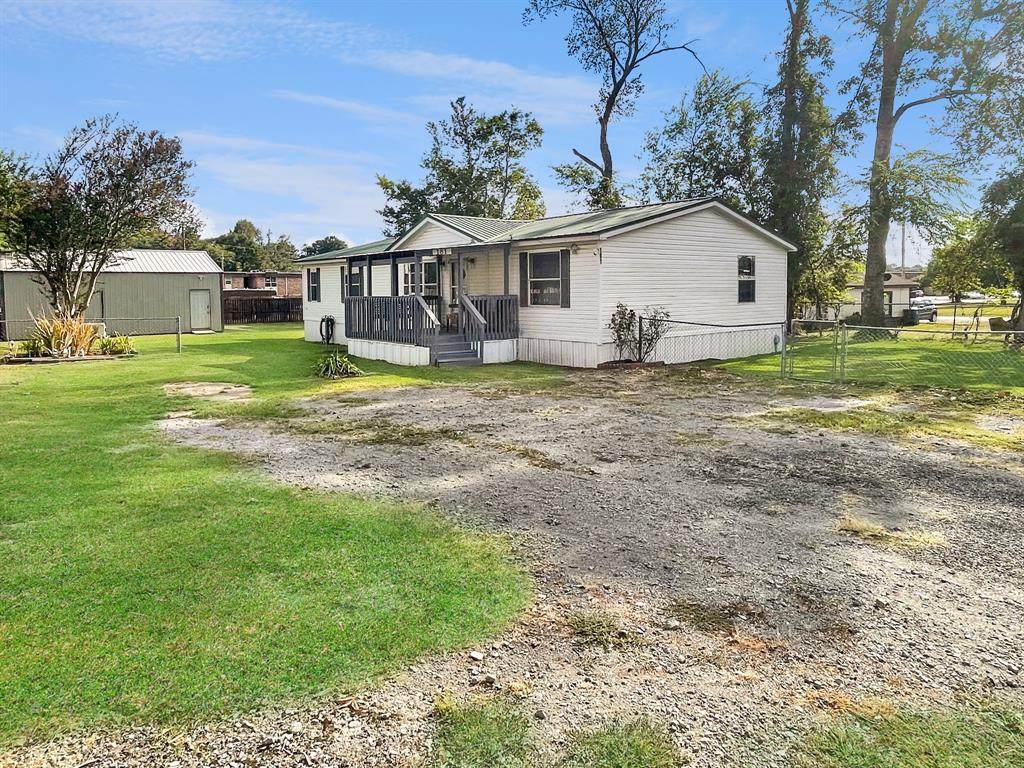
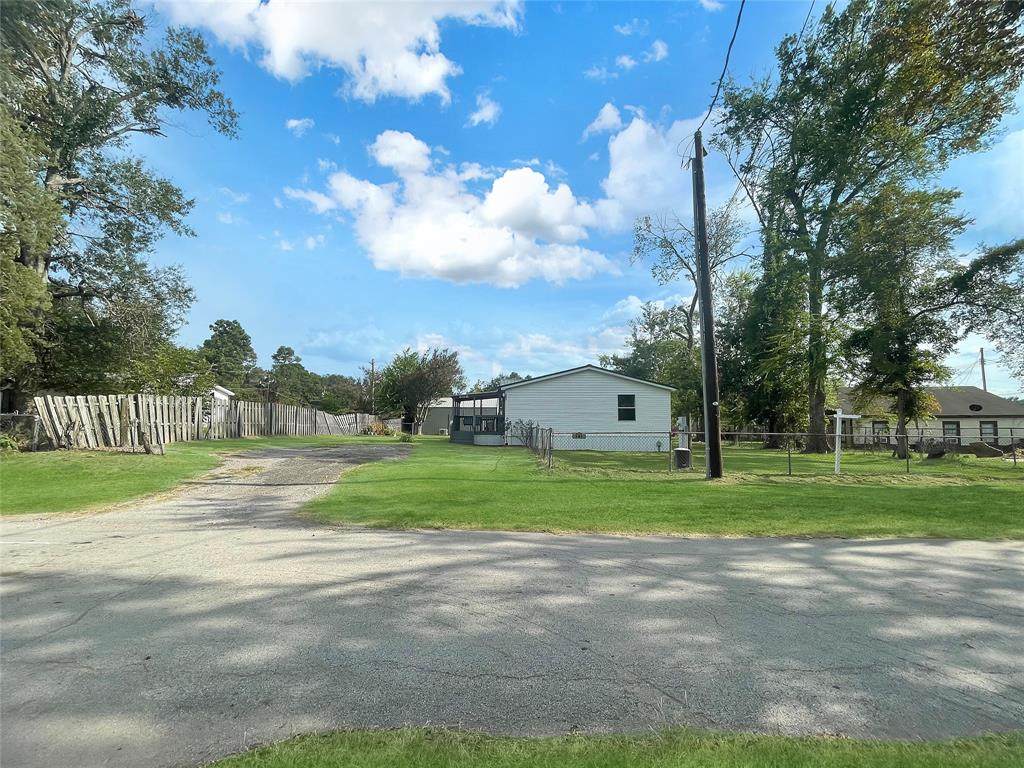
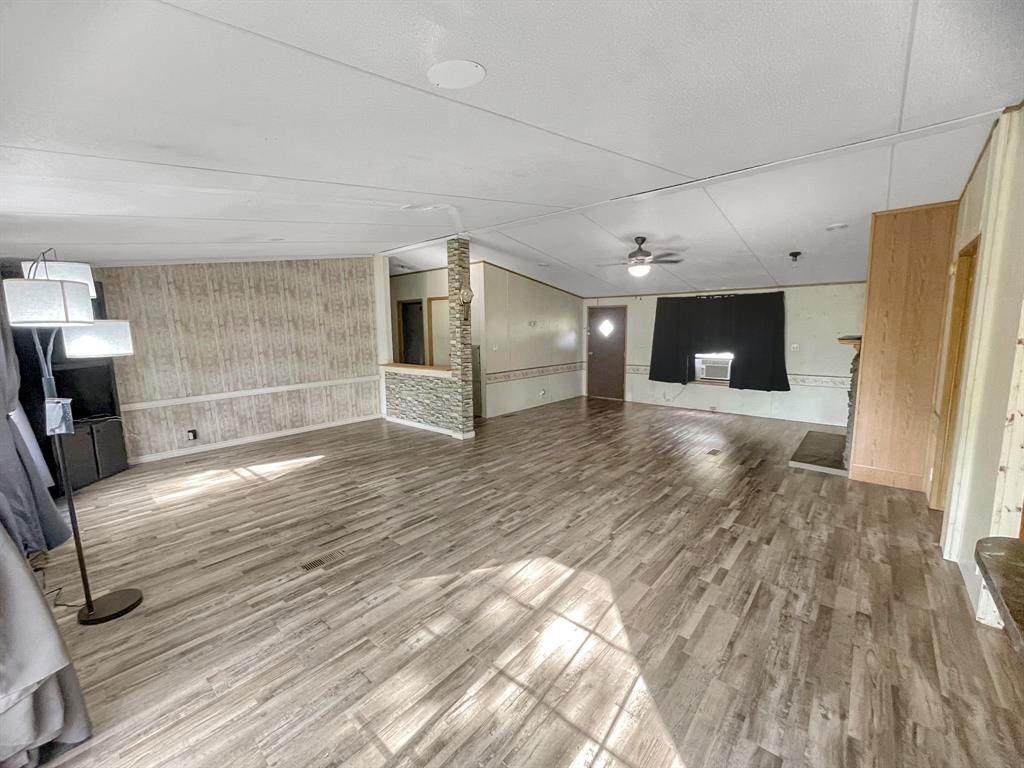
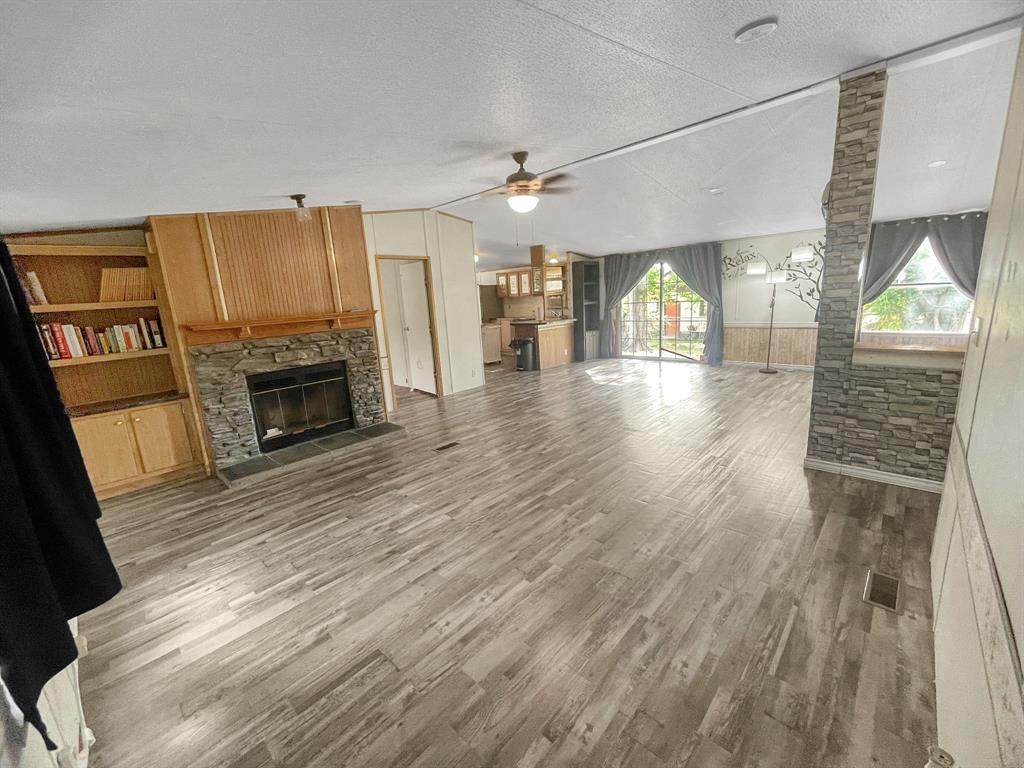
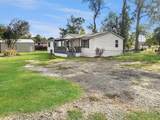
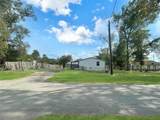
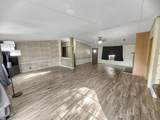
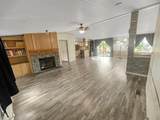
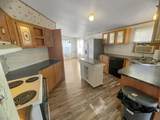
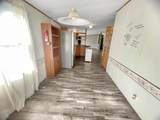
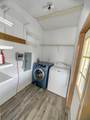
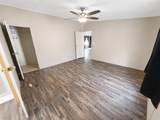
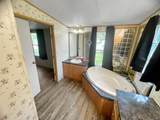
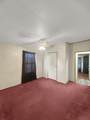
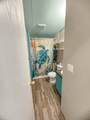
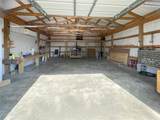
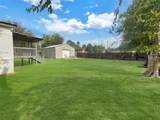
This well-maintained 3-bedroom, 2-bath home offers approximately 1,600 square feet with a spacious, flexible floor plan and plenty of extras. Originally designed as a 4-bedroom, the home was reconfigured to create an impressive 28’ x 22’ living room featuring vaulted ceilings and a bay window. The primary suite includes a private bath with dual vanities, deep garden tub and separate walk-in shower. Updated flooring, abundant kitchen cabinet space and a brand-new central HVAC system add to the home’s appeal. Waskom Elementary is within eyesight of the property, making school drop-off and pickup incredibly convenient, and close enough for the kids to walk home from school. Outside, enjoy covered front and back porches, a metal roof installed in 2017 and an impressive 25’ x 30’ insulated shop with concrete floor, mini-split heating and cooling, built-in loft, workbench, concrete apron and access ramp. A diesel generator with hardwired transfer switch, security cameras and motion lighting provide even more functionality. Refrigerator, range, dishwasher, washer and dryer are included.
-
3BEDS
-
0.32ACRES
-
2BATHS
-
01/2 BATHS
-
1,600SQFT
-
$100$/SQFT
School Information
Description
This well-maintained 3-bedroom, 2-bath home offers approximately 1,600 square feet with a spacious, flexible floor plan and plenty of extras. Originally designed as a 4-bedroom, the home was reconfigured to create an impressive 28’ x 22’ living room featuring vaulted ceilings and a bay window. The primary suite includes a private bath with dual vanities, deep garden tub and separate walk-in shower. Updated flooring, abundant kitchen cabinet space and a brand-new central HVAC system add to the home’s appeal. Waskom Elementary is within eyesight of the property, making school drop-off and pickup incredibly convenient, and close enough for the kids to walk home from school. Outside, enjoy covered front and back porches, a metal roof installed in 2017 and an impressive 25’ x 30’ insulated shop with concrete floor, mini-split heating and cooling, built-in loft, workbench, concrete apron and access ramp. A diesel generator with hardwired transfer switch, security cameras and motion lighting provide even more functionality. Refrigerator, range, dishwasher, washer and dryer are included.
© 2026 North Texas Real Estate Information Systems. All rights reserved. IDX information is provided exclusively for consumers' personal, non-commercial use and may not be used for any purpose other than to identify prospective properties consumers may be interested in purchasing. Information is deemed reliable but is not guaranteed accurate by the MLS or Homes By Lainie Real Estate Group. The data relating to real estate for sale or lease on this web site comes in part from NTREIS. Real estate listings held by brokerage firms other than Homes By Lainie Real Estate Group are marked with the NTREIS logo or an abbreviated logo and detailed information about them includes the name of the listing broker. Data last updated 2026-10-12T20:44:06.303.
 Listing information © 2026 North Texas Real Estate Information System.