











Description
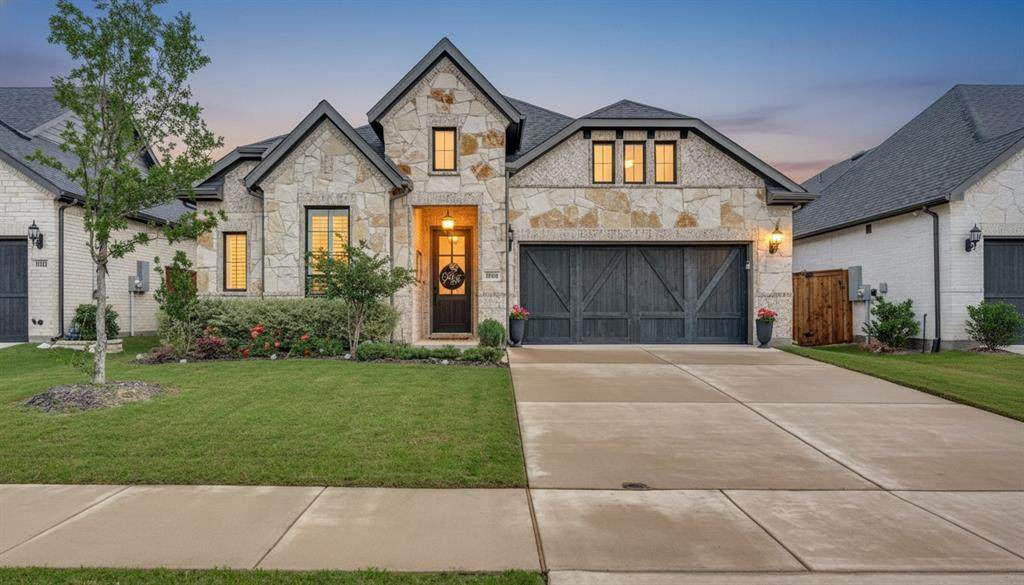
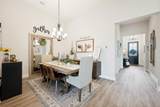
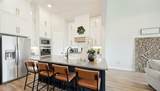
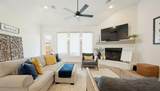
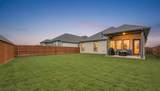
Welcome to elevated living in the highly sought-after BridgeWater master planned community in Midlothian, where modern design, thoughtful upgrades, and exceptional community amenities come together seamlessly. This like-new John Houston home offers impressive curb appeal and a beautifully designed single-story layout tailored. Inside, you’ll find an open-concept floor plan filled with natural light from oversized windows, complete with plantation shutters and electric shades throughout. The stunning chef’s kitchen serves as the heart of the home, showcasing ceiling-height cabinetry with custom hardware, a designer vent hood, under-cabinet lighting, gorgeous quartz countertops, herringbone backsplash, double ovens, gas cooktop, oversized farmhouse sink, and an expansive island perfect for gathering. The thoughtfully designed split-bedroom floor plan provides added privacy, with a conveniently placed shared bath between the secondary bedrooms. Throughout the home, enjoy luxury vinyl plank flooring in all living spaces and designer ceramic tile in wet areas—completely carpet free for a clean, modern feel. The spacious primary suite offers a relaxing retreat. Situated on a premium lot facing a greenbelt and just moments from community amenities, the oversized backyard offers plenty of room to create your dream outdoor oasis, including space for a future pool. Living in BridgeWater means enjoying more than just a beautiful home—it’s a lifestyle centered around community and connection, featuring scenic greenbelts, hike and bike trails, neighborhood events, and the future potential for an on-site elementary school. Conveniently located between Hwy 287 and FM 1387, you’ll enjoy easy access to the Dallas-Fort Worth metroplex while still embracing the charm, slower pace, shopping, dining, and character of Midlothian.
-
3BEDS
-
0.15ACRES
-
2BATHS
-
01/2 BATHS
-
1,858SQFT
-
$225$/SQFT
School Information
Description
Welcome to elevated living in the highly sought-after BridgeWater master planned community in Midlothian, where modern design, thoughtful upgrades, and exceptional community amenities come together seamlessly. This like-new John Houston home offers impressive curb appeal and a beautifully designed single-story layout tailored. Inside, you’ll find an open-concept floor plan filled with natural light from oversized windows, complete with plantation shutters and electric shades throughout. The stunning chef’s kitchen serves as the heart of the home, showcasing ceiling-height cabinetry with custom hardware, a designer vent hood, under-cabinet lighting, gorgeous quartz countertops, herringbone backsplash, double ovens, gas cooktop, oversized farmhouse sink, and an expansive island perfect for gathering. The thoughtfully designed split-bedroom floor plan provides added privacy, with a conveniently placed shared bath between the secondary bedrooms. Throughout the home, enjoy luxury vinyl plank flooring in all living spaces and designer ceramic tile in wet areas—completely carpet free for a clean, modern feel. The spacious primary suite offers a relaxing retreat. Situated on a premium lot facing a greenbelt and just moments from community amenities, the oversized backyard offers plenty of room to create your dream outdoor oasis, including space for a future pool. Living in BridgeWater means enjoying more than just a beautiful home—it’s a lifestyle centered around community and connection, featuring scenic greenbelts, hike and bike trails, neighborhood events, and the future potential for an on-site elementary school. Conveniently located between Hwy 287 and FM 1387, you’ll enjoy easy access to the Dallas-Fort Worth metroplex while still embracing the charm, slower pace, shopping, dining, and character of Midlothian.
© 2026 North Texas Real Estate Information Systems. All rights reserved. IDX information is provided exclusively for consumers' personal, non-commercial use and may not be used for any purpose other than to identify prospective properties consumers may be interested in purchasing. Information is deemed reliable but is not guaranteed accurate by the MLS or Homes By Lainie Real Estate Group. The data relating to real estate for sale or lease on this web site comes in part from NTREIS. Real estate listings held by brokerage firms other than Homes By Lainie Real Estate Group are marked with the NTREIS logo or an abbreviated logo and detailed information about them includes the name of the listing broker. Data last updated 2026-11-13T06:48:53.147.
 Listing information © 2026 North Texas Real Estate Information System.