



Skip To Content

1742 Reynolds Lane

Sherman, TX 75092
  • $375,000
  • STATUS: Active
  • ON SITE: 148 Days
  • MLS #: 21271196
Price Reduced
UPDATED: 60 min ago
$375,000
  • 3
    BEDS
  • 7.62
    ACRES
  • 2
    BATHS
  • 0
    1/2 BATHS
  • 1,475
    SQFT
  • $254
    $/SQFT
Neighborhood:
Type:
Manufactured Home
Built:
2020
County:
Area:

School Information

Elementary School:
High School:
School District:
Offered by Pamela George of Rise Realty: .

Description

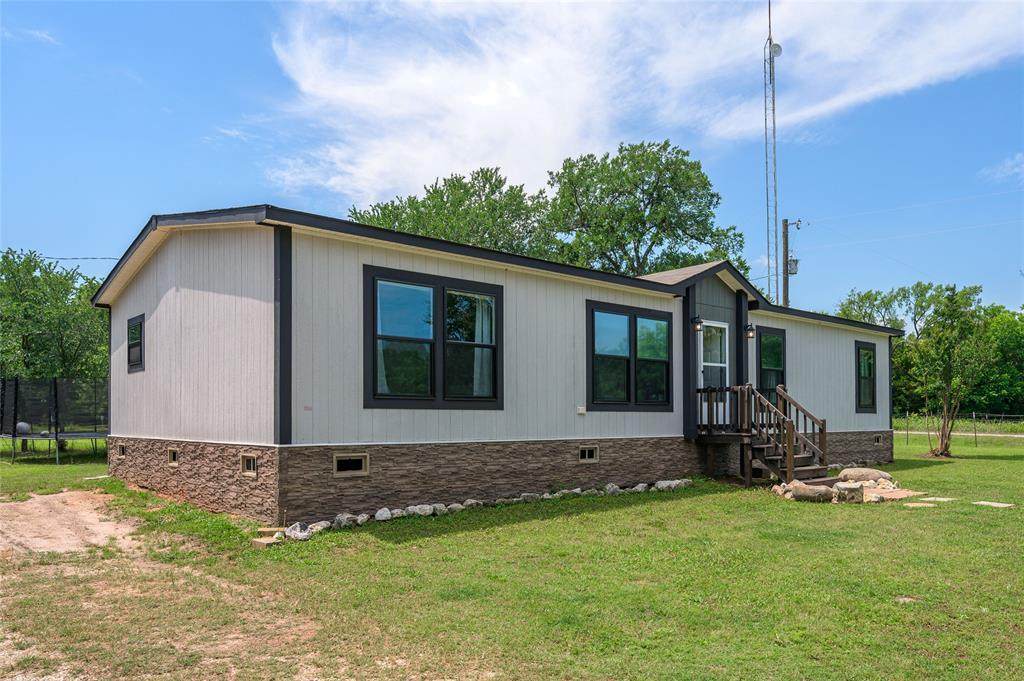
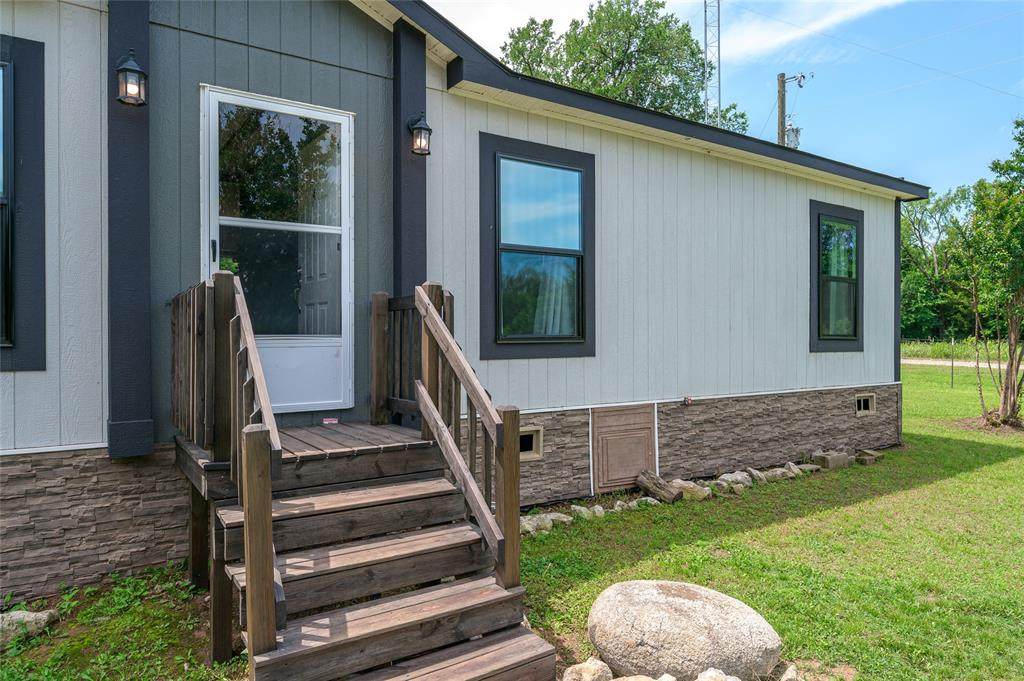
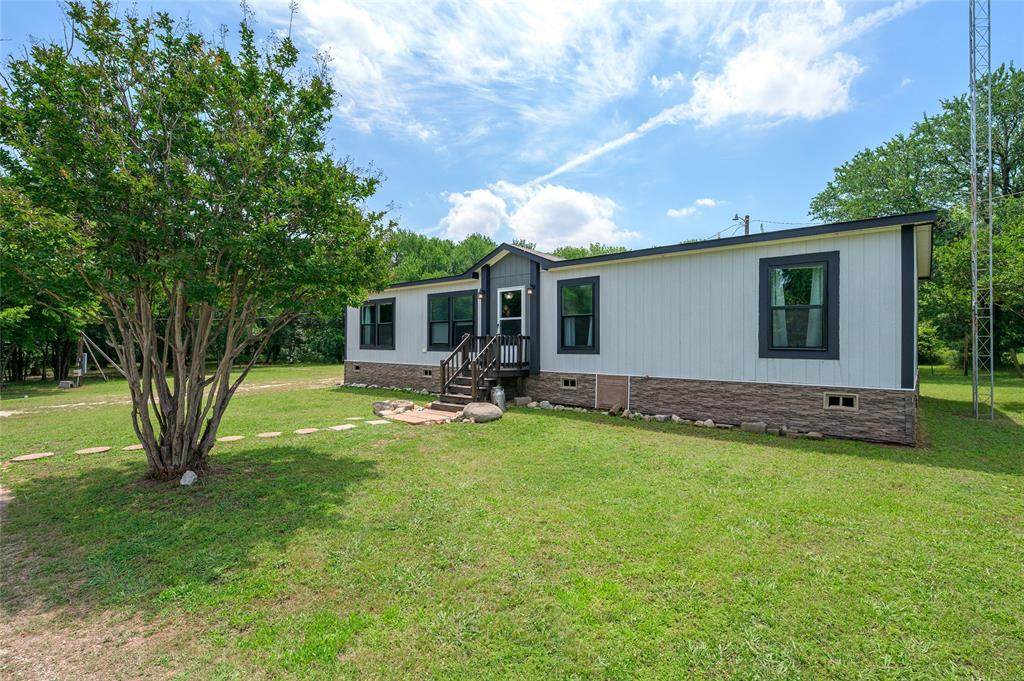
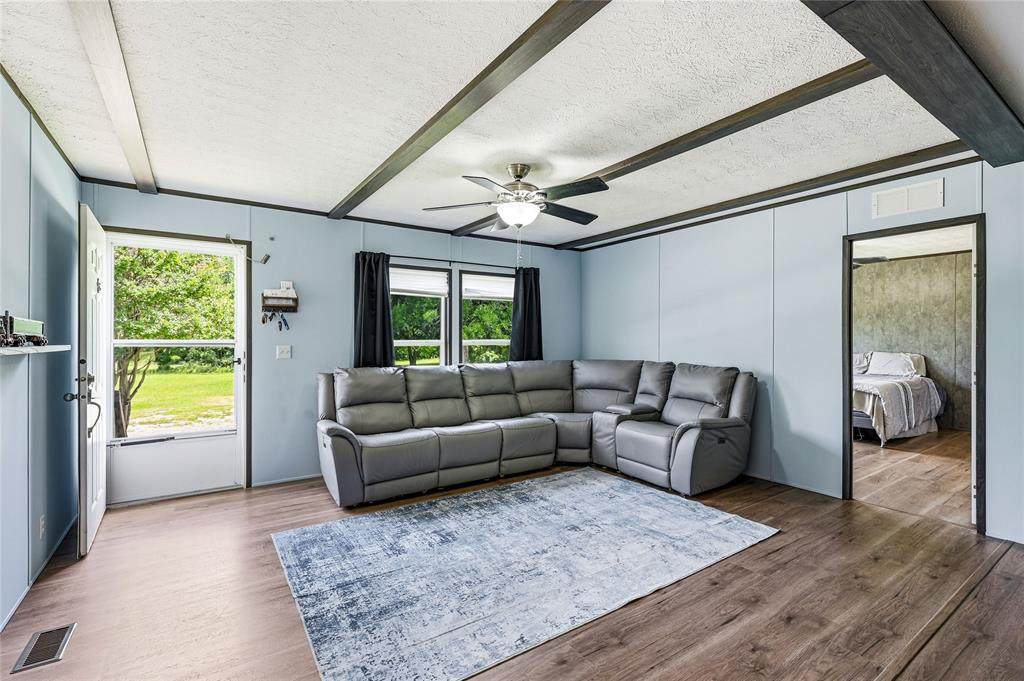
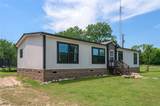
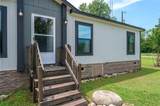
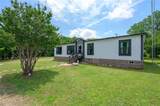
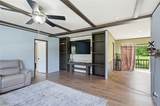
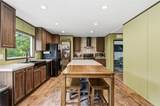
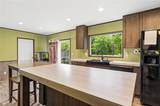
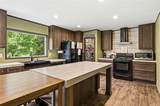
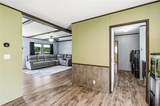
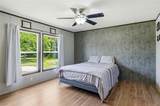
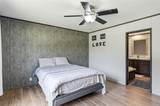
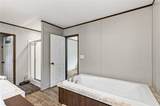
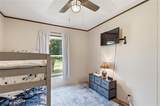
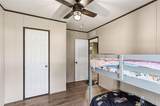
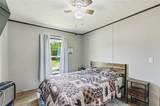
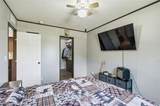
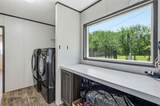
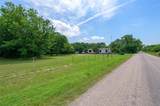
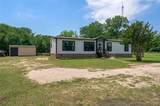
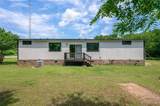
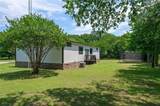
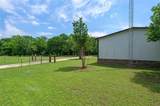
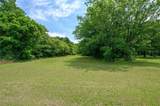
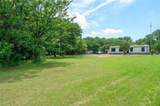
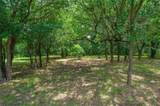
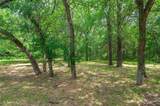
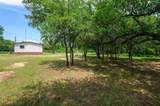
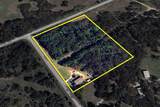
This inviting 3-bedroom, 2-bath home offers comfortable modern living surrounded by mature trees that provide privacy, shade, and a serene natural setting. Positioned on a corner lot along a quiet country road, this property delivers the perfect blend of space and tranquility. A separate RV hookup adds flexibility for guests, travel accommodations, or additional utility. Whether you're looking for a full-time residence, weekend retreat, or room to enjoy the outdoors, this charming property offers the freedom and peaceful lifestyle that country living is known for.Mobile Home Property ID #409377: G-1325 WATKINS W A A-G1325, IMPS ONLY LABEL# NTA1968883, HUD#2 NTA1968884; SN1 CSS022182TXA; SN2 CSS022182TXBAll information is deemed reliable but not guaranteed. Buyer and buyer's Realtor are responsible for verifying all data, including schools, taxes, etc.

Monthly Payment Calculator


© 2026 North Texas Real Estate Information Systems. All rights reserved. IDX information is provided exclusively for consumers' personal, non-commercial use and may not be used for any purpose other than to identify prospective properties consumers may be interested in purchasing. Information is deemed reliable but is not guaranteed accurate by the MLS or Homes By Lainie Real Estate Group. The data relating to real estate for sale or lease on this web site comes in part from NTREIS. Real estate listings held by brokerage firms other than Homes By Lainie Real Estate Group are marked with the NTREIS logo or an abbreviated logo and detailed information about them includes the name of the listing broker. Data last updated 2026-10-11T12:42:51.757.
www.homesbylainie.com/homes/176556537
Print Image

1742 Reynolds Lane Sherman, TX 75092

  • Price: $375,000
  • Status: Active
  • On Site: 148 Days
  • Updated: 60 min ago
  • MLS #: 21271196
3
Beds
2
Baths
0
½ Baths
7.62
Acres
1,475
SQFT
$254
$/SQFT
2020
Built
Neighborhood:
None
County:
Grayson
Area:
Sherman
Elementary School:
S And S
High School:
S And S
School District:
S And S Cons ISD
Property Description
This inviting 3-bedroom, 2-bath home offers comfortable modern living surrounded by mature trees that provide privacy, shade, and a serene natural setting. Positioned on a corner lot along a quiet country road, this property delivers the perfect blend of space and tranquility. A separate RV hookup adds flexibility for guests, travel accommodations, or additional utility. Whether you're looking for a full-time residence, weekend retreat, or room to enjoy the outdoors, this charming property offers the freedom and peaceful lifestyle that country living is known for.Mobile Home Property ID #409377: G-1325 WATKINS W A A-G1325, IMPS ONLY LABEL# NTA1968883, HUD#2 NTA1968884; SN1 CSS022182TXA; SN2 CSS022182TXBAll information is deemed reliable but not guaranteed. Buyer and buyer's Realtor are responsible for verifying all data, including schools, taxes, etc.
Exterior Features

Carport Spaces 0 Construction SidingVinyl Siding Covered Spaces 0 Dock Permitted No Fencing Barbed Wire Foundation Pillar/Post/Pier Housing Type Mobile Doublewide w/Land Lot Description AcreageClearedCorner LotLevelMany Trees Lot Size Source Owner Parking Or Garage DrivewayGravelRV Access/Parking Patio And Porch Features Deck Pool On Property No Roof Composition Soil Type Unknown Style Traditional Waterfront YN No

Interior Features

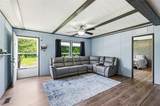
Appliances DishwasherDisposalElectric RangeVented Exhaust Fan Basement No Cooling Ceiling Fan(s)Central Air Dining Areas 0 Fireplaces 0 Flooring Luxury Vinyl Plank Garage No Handicap YN No Heating Central Interior Features Cable TV AvailableDouble VanityEat-in KitchenKitchen IslandOpen FloorplanWalk-In Closet(s) Living Areas 1 Rooms Bedroom-Primary (1 Level) Bath-Primary (1 Level) Bedroom (1 Level) Bath-Full (1 Level) Bedroom (1 Level) Living Room (1 Level) Laundry (1 Level) Kitchen (1 Level) Window Features Window Coverings

Property Features

Accessory Unit Type Other Accessory Unit YN Yes Barns1 0 Construction Status Preowned Easements Utilities Exclusions Personal property items. Washer and DryerRefrigerator HOA None Horse Permitted Yes Lake Pump No Levels One Listing Terms CashConventionalFHAVA Loan Municipal Utility District No Other Structures Shed(s) Possession Closing/FundingNegotiable Property Attached Yes Property Type Mobile Home Restrictions No Known Restriction(s) Unexempt Taxes 5718 Utilities Aerobic SepticCity Water Will Subdivide No

North Texas Real Estate Information Systems MLS logo Listing information © 2026 North Texas Real Estate Information System.


© 2026 North Texas Real Estate Information Systems. All rights reserved. IDX information is provided exclusively for consumers' personal, non-commercial use and may not be used for any purpose other than to identify prospective properties consumers may be interested in purchasing. Information is deemed reliable but is not guaranteed accurate by the MLS or Homes By Lainie Real Estate Group. The data relating to real estate for sale or lease on this web site comes in part from NTREIS. Real estate listings held by brokerage firms other than Homes By Lainie Real Estate Group are marked with the NTREIS logo or an abbreviated logo and detailed information about them includes the name of the listing broker. Data last updated 2026-10-11T12:42:51.757.
 
https://bt-photos.global.ssl.fastly.net/ntreis/orig_boomver_1_21271196-2.jpg https://bt-photos.global.ssl.fastly.net/ntreis/orig_boomver_1_21271196-2.jpg https://bt-photos.global.ssl.fastly.net/ntreis/orig_boomver_1_21271196-2.jpg
Logo
Homes By Lainie Real Estate Group
682 E. FM 120, Ste 3
Pottsboro TX, 75076
Offered by Pamela George of Rise Realty: .