


Description
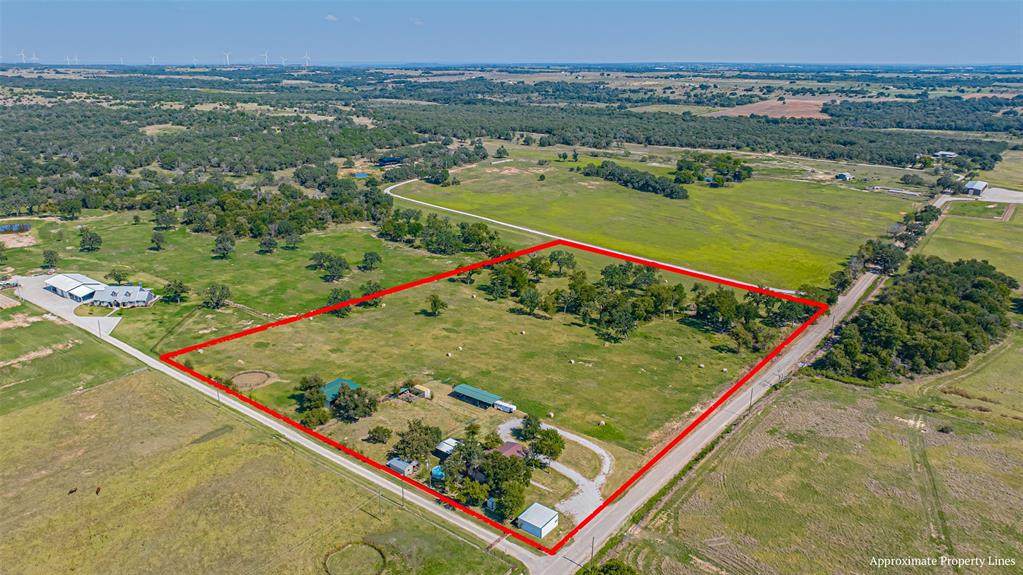
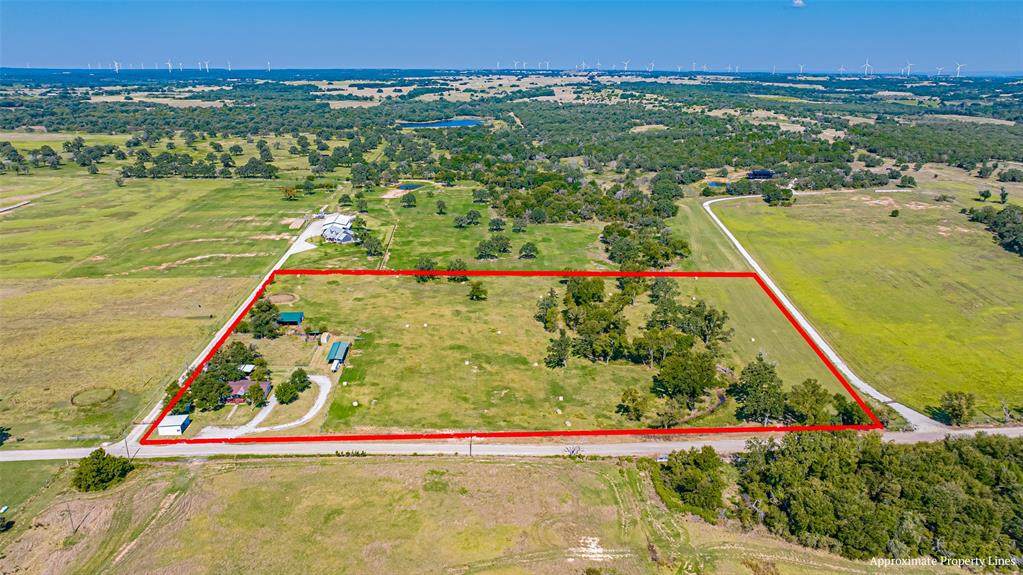
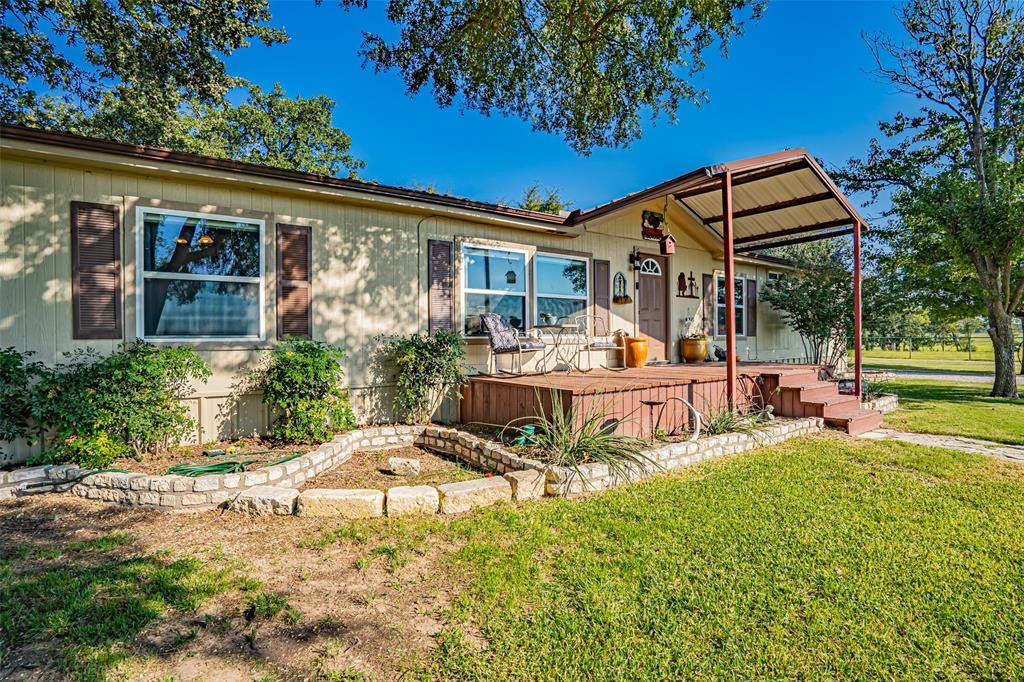
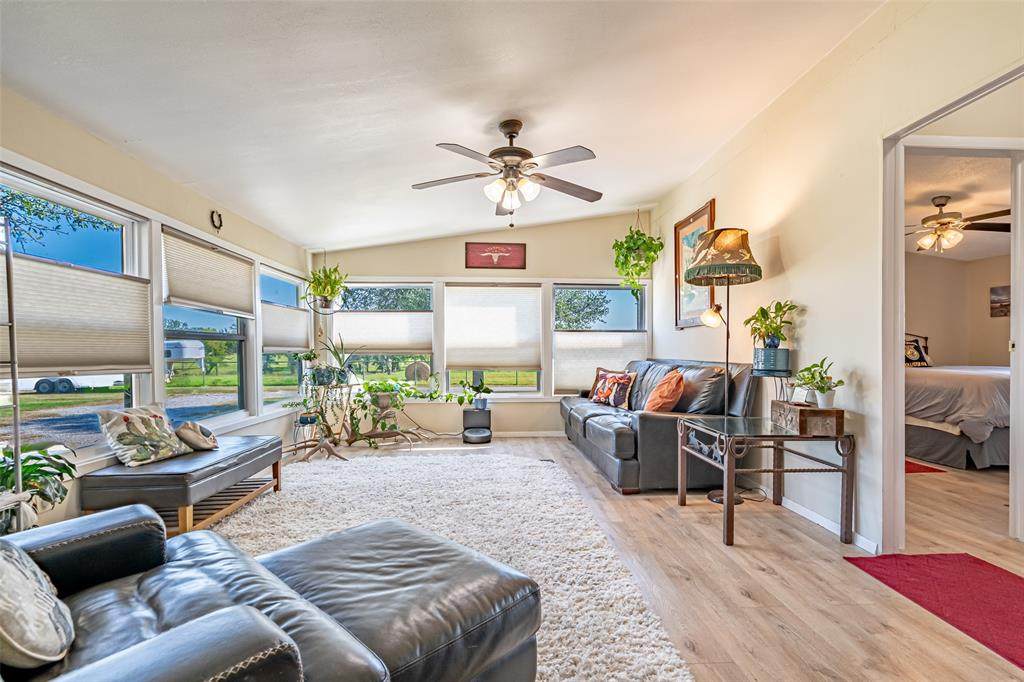
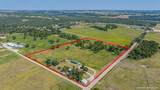
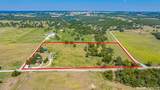
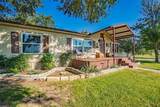
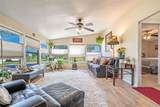
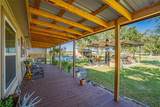
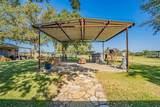
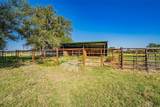
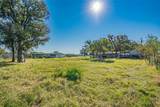
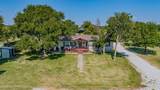
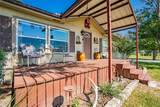
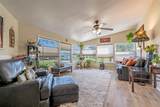
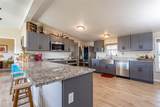
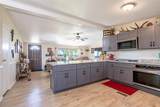
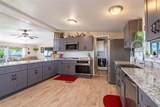
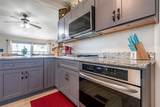
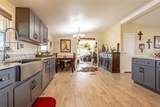
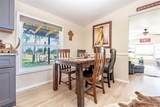
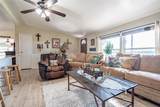
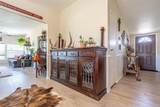
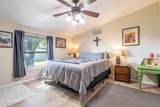
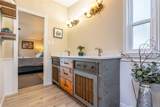
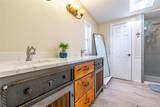
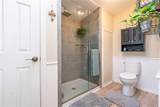
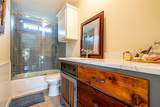
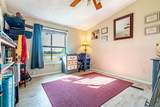
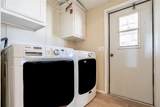
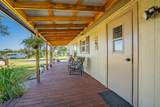
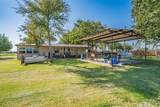
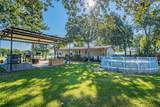
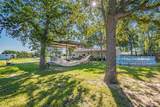
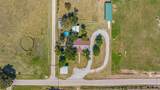
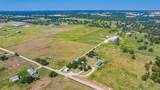
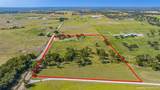
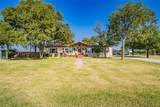
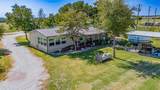
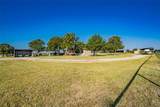
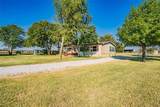
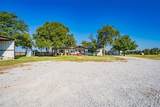
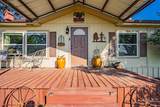
PRICED TO SELL!! Welcome to your dream retreat - 12 serene acres of Texas countryside, thoughtfully designed for comfort, function, and beauty. As you arrive, you’re greeted by a soaring covered front porch with new deck, framed by stone-accented flower beds and the gentle sway of mature shade trees. Step inside, and natural light pours through new windows with custom magnetic shades, illuminating this beautifully remodeled home with fresh interior and exterior paint.The heart of the home is an oversized kitchen featuring rich granite countertops, perfect for entertaining or simply enjoying a quiet morning. Featuring new Stainless Steel gas cooktop & oven, micro-vent, and dishwasher. The open layout flows effortlessly into the living and dining spaces, while both bathrooms feel like luxury spas - each showcasing handcrafted vanities and unique finishes.This 3-bedroom, 2-bath home includes a 2-car carport and generous outdoor living spaces. Stroll onto the new expansive back deck or unwind under the breezy awning - ideal for lazy afternoons or lively gatherings. A refreshing breeze whispers through the trees, and the relaxing backyard offers the perfect setting for outdoor living.But there’s so much more: A seasonal, meandering creek runs through the property, adding charm and peace. Horse lovers will appreciate the 3-stall barn with turnouts, a round pen, and a separate larger pen. The ~10 acres of coastal yield 15–20 bales, a pole barn, and a workshop with electricity for all your projects and equipment. Hay barn includes water, electricity, and RV & Trailer clean out for convenience. And, there’s even a new side fence for added privacy. Every inch of this property invites you to slow down and enjoy life - whether you’re riding at sunset, working in the shop, or simply sitting on the porch watching the seasons change.Excludes kitchen refrigerator & storage container. Agents see Exclusions for full list.Come take a walk, you’ll fall in love!
-
3BEDS
-
12ACRES
-
2BATHS
-
01/2 BATHS
-
1,680SQFT
-
$297$/SQFT
School Information
Description
PRICED TO SELL!! Welcome to your dream retreat - 12 serene acres of Texas countryside, thoughtfully designed for comfort, function, and beauty. As you arrive, you’re greeted by a soaring covered front porch with new deck, framed by stone-accented flower beds and the gentle sway of mature shade trees. Step inside, and natural light pours through new windows with custom magnetic shades, illuminating this beautifully remodeled home with fresh interior and exterior paint.The heart of the home is an oversized kitchen featuring rich granite countertops, perfect for entertaining or simply enjoying a quiet morning. Featuring new Stainless Steel gas cooktop & oven, micro-vent, and dishwasher. The open layout flows effortlessly into the living and dining spaces, while both bathrooms feel like luxury spas - each showcasing handcrafted vanities and unique finishes.This 3-bedroom, 2-bath home includes a 2-car carport and generous outdoor living spaces. Stroll onto the new expansive back deck or unwind under the breezy awning - ideal for lazy afternoons or lively gatherings. A refreshing breeze whispers through the trees, and the relaxing backyard offers the perfect setting for outdoor living.But there’s so much more: A seasonal, meandering creek runs through the property, adding charm and peace. Horse lovers will appreciate the 3-stall barn with turnouts, a round pen, and a separate larger pen. The ~10 acres of coastal yield 15–20 bales, a pole barn, and a workshop with electricity for all your projects and equipment. Hay barn includes water, electricity, and RV & Trailer clean out for convenience. And, there’s even a new side fence for added privacy. Every inch of this property invites you to slow down and enjoy life - whether you’re riding at sunset, working in the shop, or simply sitting on the porch watching the seasons change.Excludes kitchen refrigerator & storage container. Agents see Exclusions for full list.Come take a walk, you’ll fall in love!
© 2026 North Texas Real Estate Information Systems. All rights reserved. IDX information is provided exclusively for consumers' personal, non-commercial use and may not be used for any purpose other than to identify prospective properties consumers may be interested in purchasing. Information is deemed reliable but is not guaranteed accurate by the MLS or Homes By Lainie Real Estate Group. The data relating to real estate for sale or lease on this web site comes in part from NTREIS. Real estate listings held by brokerage firms other than Homes By Lainie Real Estate Group are marked with the NTREIS logo or an abbreviated logo and detailed information about them includes the name of the listing broker. Data last updated 2026-10-08T14:46:59.76.
 Listing information © 2026 North Texas Real Estate Information System.