














Skip To Content

1629 Blair Drive

Cleburne, TX 76031
  • $999,999
  • STATUS: Active
  • ON SITE: 35 Days
  • MLS #: 21383881
UPDATED: 35 min ago
$999,999
  • 3
    BEDS
  • 12.52
    ACRES
  • 2
    BATHS
  • 1
    1/2 BATHS
  • 4,289
    SQFT
  • $233
    $/SQFT
Neighborhood:
Type:
Single-Family Home
Built:
1991
County:
Area:

School Information

Elementary School:
High School:
School District:
Offered by Carissa Bryant of JPAR Cleburne: .

Description

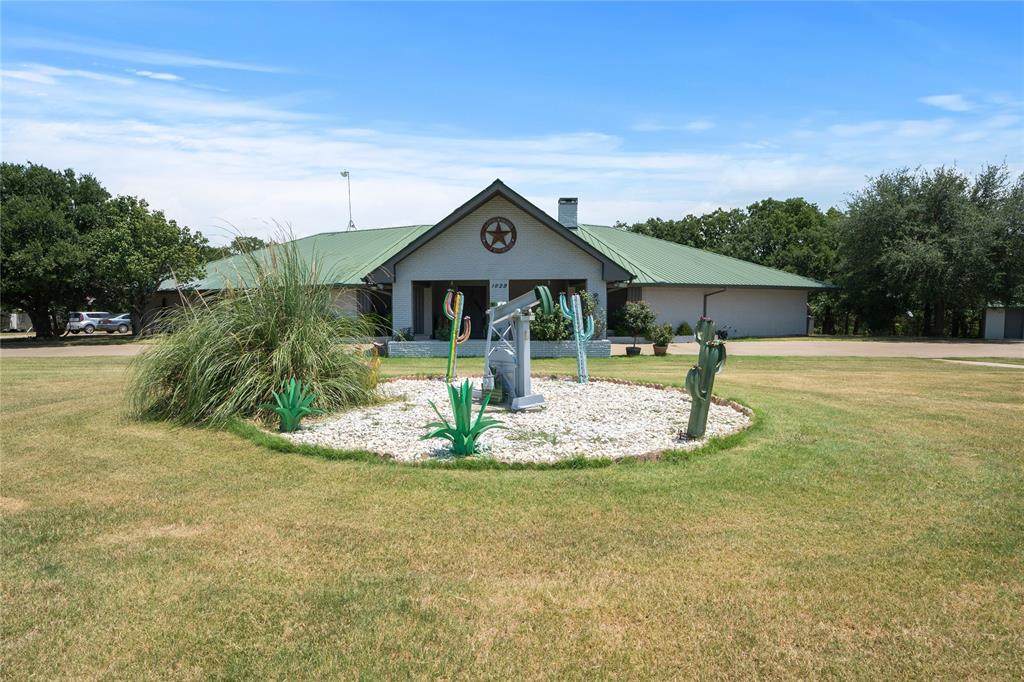
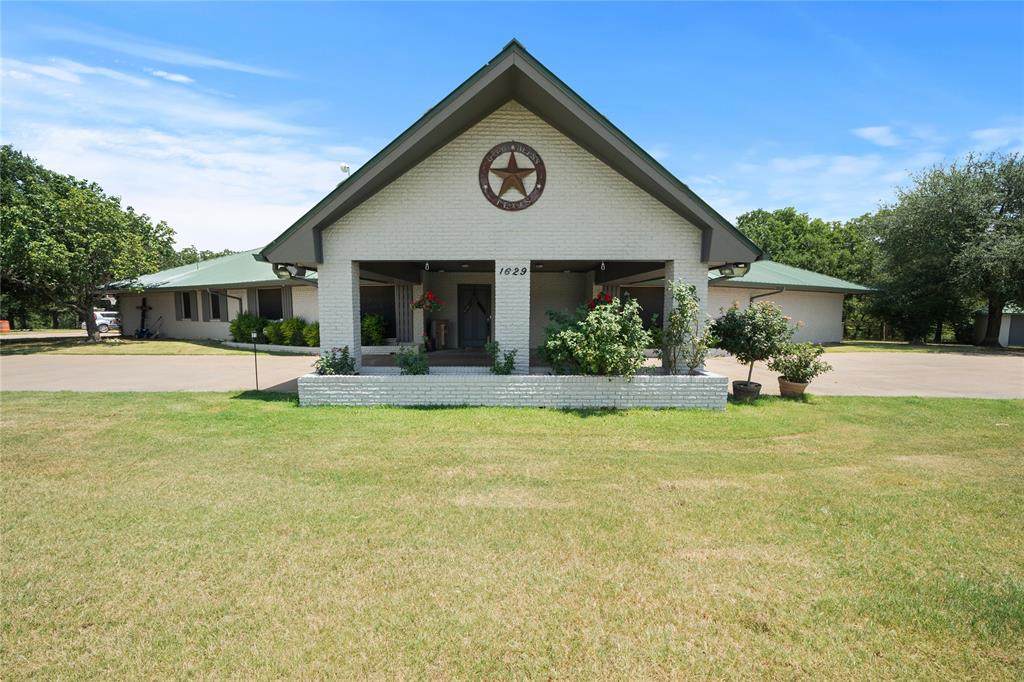
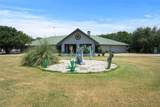
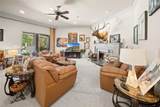
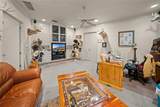
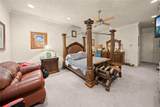
Welcome to 1629 Blair Drive in Cleburne, Texas, where spacious country living meets a truly unique setting. Situated on 12.524 acres with frontage along a beautiful 25-acre (when full of water) Corps of Engineers lake, this beautiful home offers privacy, room to roam, and an exceptional setting for both everyday living and entertaining.Step inside and you'll immediately appreciate the generous proportions of this home. The expansive living room flows seamlessly into the dining area, creating an inviting open space perfect for hosting family and friends. A wet bar adds to the home's entertaining appeal, while the oversized kitchen provides plenty of room to gather and features two pantries plus a large adjoining storage room—offering an abundance of space for everything from everyday essentials to entertaining supplies.The primary suite offers something truly special. Just off the bedroom is a private spa room complete with a therapeutic hot tub, creating your own personal retreat without ever leaving home. And an impressive 24' x 10' private gym provides dedicated space for workouts and wellness.Outside, the property's 12.524 acres and lake frontage create a peaceful backdrop that's increasingly difficult to find. Whether you're enjoying quiet mornings sipping coffee gazing down at the water, entertaining friends and family, or simply taking advantage of the privacy and freedom that acreage provides, this property offers a lifestyle all its own.This property is also offered with 100+ acres and another home and lots of horse amentities. See MLS number 21350757

Monthly Payment Calculator


© 2026 North Texas Real Estate Information Systems. All rights reserved. IDX information is provided exclusively for consumers' personal, non-commercial use and may not be used for any purpose other than to identify prospective properties consumers may be interested in purchasing. Information is deemed reliable but is not guaranteed accurate by the MLS or Homes By Lainie Real Estate Group. The data relating to real estate for sale or lease on this web site comes in part from NTREIS. Real estate listings held by brokerage firms other than Homes By Lainie Real Estate Group are marked with the NTREIS logo or an abbreviated logo and detailed information about them includes the name of the listing broker. Data last updated 2026-10-16T18:45:52.323.
www.homesbylainie.com/homes/181087313
Print Image

1629 Blair Drive Cleburne, TX 76031

  • Price: $999,999
  • Status: Active
  • On Site: 35 Days
  • Updated: 35 min ago
  • MLS #: 21383881
3
Beds
2
Baths
1
½ Baths
12.52
Acres
4,289
SQFT
$233
$/SQFT
1991
Built
Neighborhood:
Blair Ranch
County:
Johnson
Area:
Cleburne
Elementary School:
Alvarado S
High School:
Alvarado
School District:
Alvarado ISD
Property Description
Welcome to 1629 Blair Drive in Cleburne, Texas, where spacious country living meets a truly unique setting. Situated on 12.524 acres with frontage along a beautiful 25-acre (when full of water) Corps of Engineers lake, this beautiful home offers privacy, room to roam, and an exceptional setting for both everyday living and entertaining.Step inside and you'll immediately appreciate the generous proportions of this home. The expansive living room flows seamlessly into the dining area, creating an inviting open space perfect for hosting family and friends. A wet bar adds to the home's entertaining appeal, while the oversized kitchen provides plenty of room to gather and features two pantries plus a large adjoining storage room—offering an abundance of space for everything from everyday essentials to entertaining supplies.The primary suite offers something truly special. Just off the bedroom is a private spa room complete with a therapeutic hot tub, creating your own personal retreat without ever leaving home. And an impressive 24' x 10' private gym provides dedicated space for workouts and wellness.Outside, the property's 12.524 acres and lake frontage create a peaceful backdrop that's increasingly difficult to find. Whether you're enjoying quiet mornings sipping coffee gazing down at the water, entertaining friends and family, or simply taking advantage of the privacy and freedom that acreage provides, this property offers a lifestyle all its own.This property is also offered with 100+ acres and another home and lots of horse amentities. See MLS number 21350757
Exterior Features

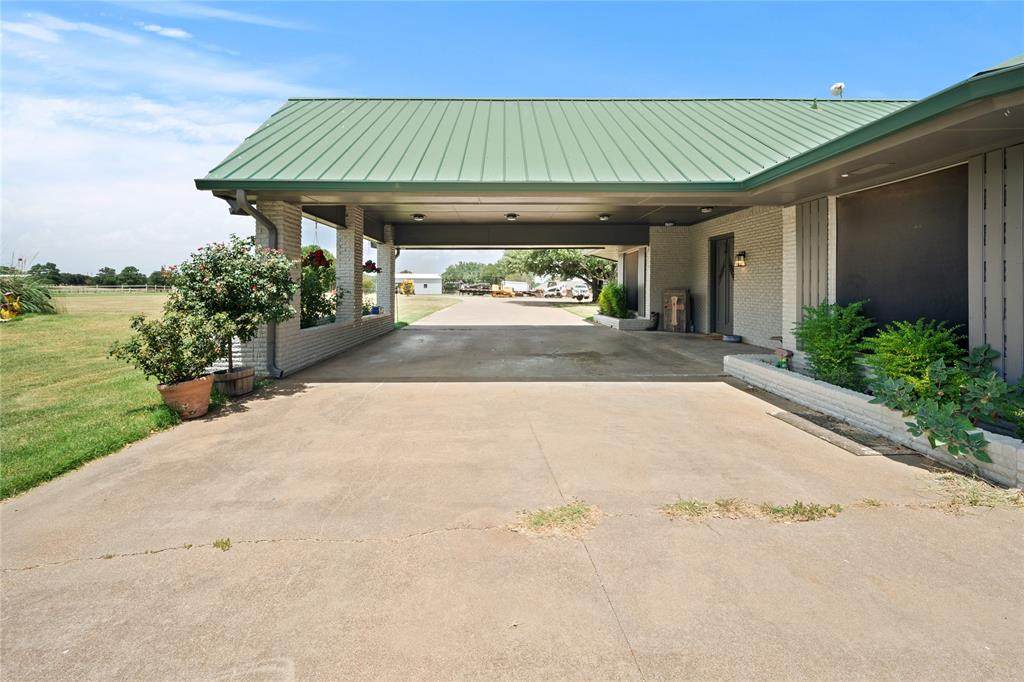
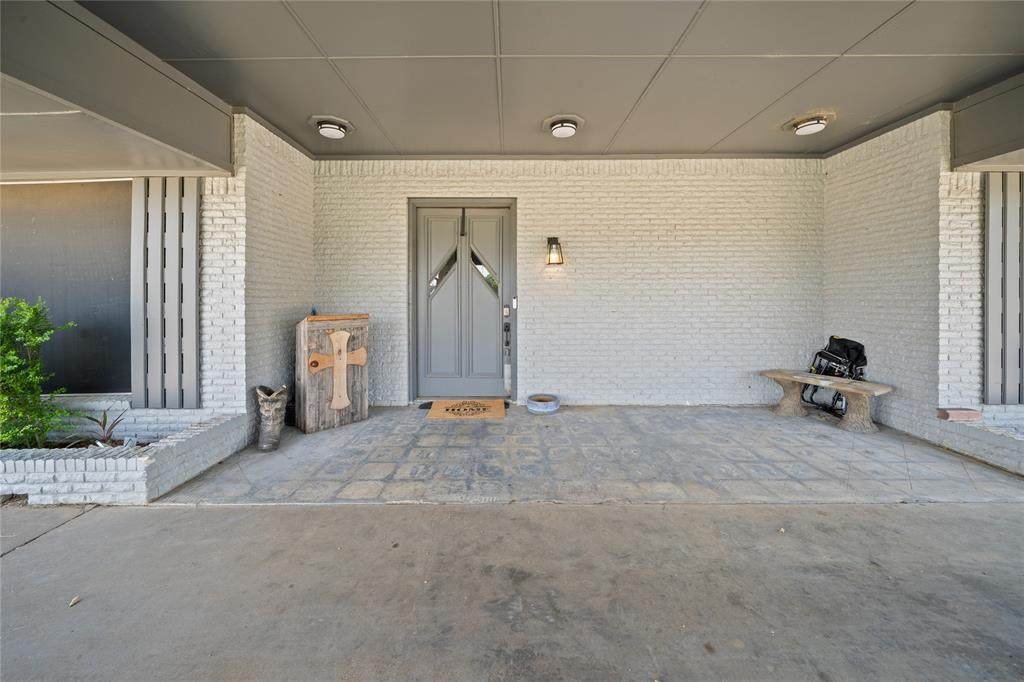
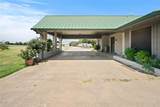
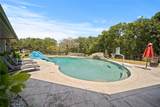
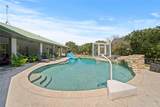
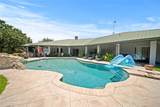
Backyard Pool Features Diving BoardFencedGuniteIn GroundPool SweepPumpWaterfall Carport Spaces 2 Construction Brick Covered Spaces 3 Exterior Features Covered Patio/PorchRain GuttersRV HookupRV/Boat Parking Foundation Slab Housing Type Farm/Ranch HouseSingle Detached Lot Description AcreageAgriculturalWater/Lake View Parking Or Garage Attached CarportCircular DrivewayPorte-CochereDrivewayGarageRV Access/Parking Patio And Porch Features CoveredFront PorchRear Porch Pool On Property Yes Roof Metal Soil Type Sandy Loam Style Contemporary/ModernRanchSouthwesternTraditional Waterfront Features Dock – UncoveredLake Front – Corps of Engineers Waterfront YN No

Interior Features

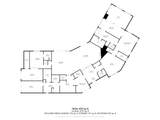
Accessibility Features Accessible Bath - FullAccessible BedroomAccessible DoorsAccessible EntranceAccessible Hallway(s)Accessible Kitchen Appliances DishwasherDisposalElectric CooktopElectric OvenElectric Water HeaterIce MakerRefrigeratorVented Exhaust FanWarming Drawer Attached Garage Yes Basement No Cooling Ceiling Fan(s)Central Air Dining Areas 2 Fireplace Features Wood Burning Fireplaces 1 Flooring CarpetConcreteLaminateMarble Garage Yes Handicap YN Yes Heating Central Interior Features Built-in FeaturesCable TV AvailableCentral VacuumChandelierDecorative LightingHigh Speed Internet AvailableIn-Law Suite FloorplanOpen FloorplanPantryVaulted Ceiling(s)Walk-In Closet(s)Wet BarSecond Primary Bedroom Laundry Features Electric Dryer HookupWasher Hookup Living Areas 1 Room Dimensions Kitchen (15 x 18) Breakfast Room (15 x 15) Living Room (34 x 21) Dining Room (19 x 23) Bedroom-Primary (16 x 27) Bath-Primary (24 x 8) Office (16 x 22) Bath-Half (7 x 6) Spa/HotTub Rm (24 x 10) Gym (24 x 15) Bedroom-2nd Primary (24 x 17) Bedroom (21 x 11) Bath-Full (7 x 8) Utility Room (16 x 10) Rooms Kitchen (1 Level) Breakfast Room (1 Level) Living Room (1 Level) Dining Room (1 Level) Bedroom-Primary (1 Level) Bath-Primary (1 Level) Office (1 Level) Bath-Half (1 Level) Spa/HotTub Rm (1 Level) Gym (1 Level) Bedroom-2nd Primary (1 Level) Bedroom (1 Level) Bath-Full (1 Level) Utility Room (1 Level) Window Features Bay Window(s)Window Coverings

Property Features

Accessory Unit YN No Barns1 0 Easements UtilitiesOther Exclusions TV'sTV MountsCurtains in 2nd bedroom HOA None Intermediate School Name Alvarado Junior High School Name Alvarado Levels One Listing Terms 1031 ExchangeCashConventional Municipal Utility District No Possession Negotiable Property Attached No Property Type Single Family Residence Restrictions DeedEasement(s) Unexempt Taxes 7908 Utilities Co-op WaterSepticWell Will Subdivide No

North Texas Real Estate Information Systems MLS logo Listing information © 2026 North Texas Real Estate Information System.


© 2026 North Texas Real Estate Information Systems. All rights reserved. IDX information is provided exclusively for consumers' personal, non-commercial use and may not be used for any purpose other than to identify prospective properties consumers may be interested in purchasing. Information is deemed reliable but is not guaranteed accurate by the MLS or Homes By Lainie Real Estate Group. The data relating to real estate for sale or lease on this web site comes in part from NTREIS. Real estate listings held by brokerage firms other than Homes By Lainie Real Estate Group are marked with the NTREIS logo or an abbreviated logo and detailed information about them includes the name of the listing broker. Data last updated 2026-10-16T18:45:52.323.
 
https://bt-photos.global.ssl.fastly.net/ntreis/orig_boomver_1_21383881-2.jpg https://bt-photos.global.ssl.fastly.net/ntreis/orig_boomver_1_21383881-2.jpg https://bt-photos.global.ssl.fastly.net/ntreis/orig_boomver_1_21383881-2.jpg
Logo
Homes By Lainie Real Estate Group
682 E. FM 120, Ste 3
Pottsboro TX, 75076
Offered by Carissa Bryant of JPAR Cleburne: .