


Description
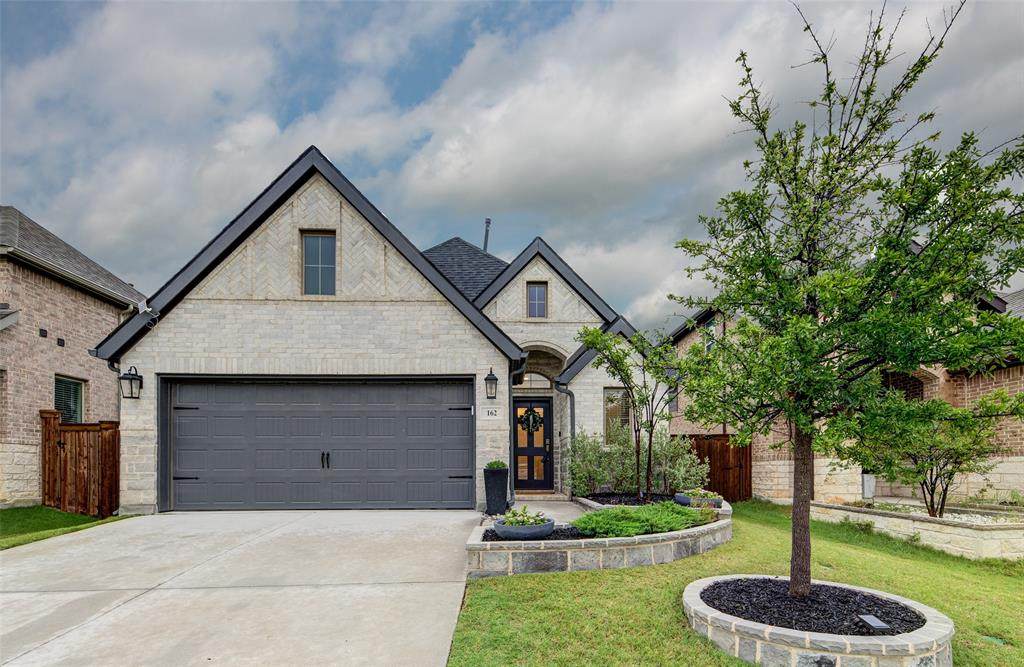
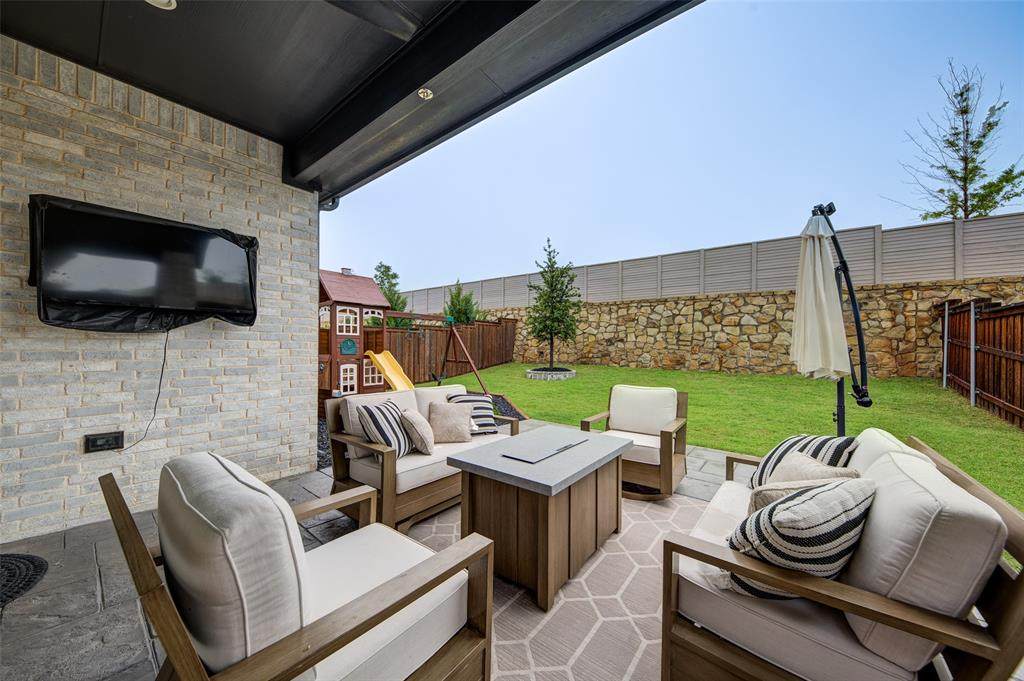
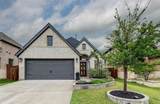
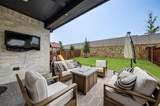
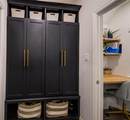
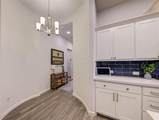
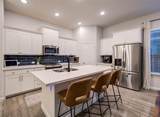
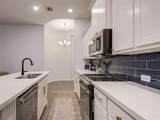
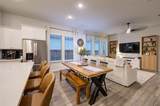
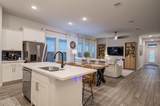
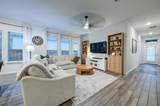
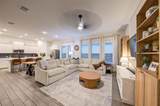
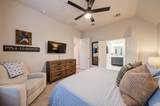
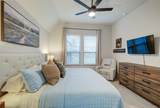
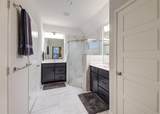
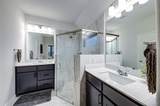
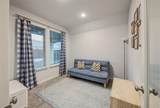
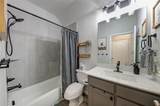
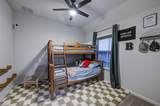
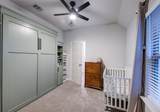
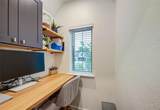
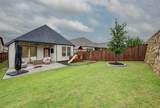
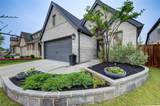
*Motivated Seller* Seller Offering a concession of $10,000 towards buyer's closing cost or rate buydown. Ask the listing agent about additional incentives! Better-than-new and move-in ready, this beautifully upgraded Perry home offers modern style, thoughtful functionality, and an unbeatable location within highly sought-after Northwest ISD. With 3 bedrooms, 2 full baths, a dedicated office or flex room, and an additional built-in workspace, this home is designed to accommodate the way you live today. The open-concept floor plan creates an inviting flow between the living, dining, and kitchen areas, making everyday living and entertaining effortless. At the heart of the home, the gourmet kitchen features quartz countertops, a large center island, gas cooktop, walk-in pantry, and abundant cabinetry, providing the perfect combination of style and function. The private primary suite offers a relaxing retreat with a spacious ensuite bath featuring dual vanities, an oversized shower, and a generous walk-in closet. A separate office with oversized windows fills the space with natural light, while a second smaller office area with a built-in counter and custom shelving provides an ideal spot for homework, studying, hobbies, or an additional work-from-home station. Outside, the extended covered patio creates even more living space and overlooks a backyard designed for enjoyment. A built-in playground gives the kids a place to play while the remaining yard provides plenty of room for outdoor gatherings, relaxation, and entertaining. Convenience is another major advantage. With quick access to Hwy 287 and US 114, commuting is easy, while nearby shopping, dining, entertainment, and the continued growth of the area put everyday amenities within reach. If you're searching for a move-in-ready Perry home in Northwest ISD with premium upgrades, dedicated workspaces, a gourmet kitchen, and an entertaining backyard, this is one you won't want to miss.
-
3BEDS
-
0.13ACRES
-
2BATHS
-
01/2 BATHS
-
1,743SQFT
-
$223$/SQFT
School Information
Description
*Motivated Seller* Seller Offering a concession of $10,000 towards buyer's closing cost or rate buydown. Ask the listing agent about additional incentives! Better-than-new and move-in ready, this beautifully upgraded Perry home offers modern style, thoughtful functionality, and an unbeatable location within highly sought-after Northwest ISD. With 3 bedrooms, 2 full baths, a dedicated office or flex room, and an additional built-in workspace, this home is designed to accommodate the way you live today. The open-concept floor plan creates an inviting flow between the living, dining, and kitchen areas, making everyday living and entertaining effortless. At the heart of the home, the gourmet kitchen features quartz countertops, a large center island, gas cooktop, walk-in pantry, and abundant cabinetry, providing the perfect combination of style and function. The private primary suite offers a relaxing retreat with a spacious ensuite bath featuring dual vanities, an oversized shower, and a generous walk-in closet. A separate office with oversized windows fills the space with natural light, while a second smaller office area with a built-in counter and custom shelving provides an ideal spot for homework, studying, hobbies, or an additional work-from-home station. Outside, the extended covered patio creates even more living space and overlooks a backyard designed for enjoyment. A built-in playground gives the kids a place to play while the remaining yard provides plenty of room for outdoor gatherings, relaxation, and entertaining. Convenience is another major advantage. With quick access to Hwy 287 and US 114, commuting is easy, while nearby shopping, dining, entertainment, and the continued growth of the area put everyday amenities within reach. If you're searching for a move-in-ready Perry home in Northwest ISD with premium upgrades, dedicated workspaces, a gourmet kitchen, and an entertaining backyard, this is one you won't want to miss.
© 2026 North Texas Real Estate Information Systems. All rights reserved. IDX information is provided exclusively for consumers' personal, non-commercial use and may not be used for any purpose other than to identify prospective properties consumers may be interested in purchasing. Information is deemed reliable but is not guaranteed accurate by the MLS or Homes By Lainie Real Estate Group. The data relating to real estate for sale or lease on this web site comes in part from NTREIS. Real estate listings held by brokerage firms other than Homes By Lainie Real Estate Group are marked with the NTREIS logo or an abbreviated logo and detailed information about them includes the name of the listing broker. Data last updated 2026-11-12T23:43:48.083.
 Listing information © 2026 North Texas Real Estate Information System.