




Skip To Content

1550 E 29th Street

Tulsa, OK 74114
  • $8,900,000
  • STATUS: Active
  • ON SITE: 172 Days
  • MLS #: 2619016
UPDATED: 31 min ago
$8,900,000
  • 5
    BEDS
  • 4.02
    ACRES
  • 6
    BATHS
  • 4
    1/2 BATHS
  • 14,998
    SQFT
  • $593
    $/SQFT
Neighborhood:
Type:
Single-Family Home
Built:
1931
County:
Area:

School Information

Elementary School:
Middle School:
High School:
School District:

Description

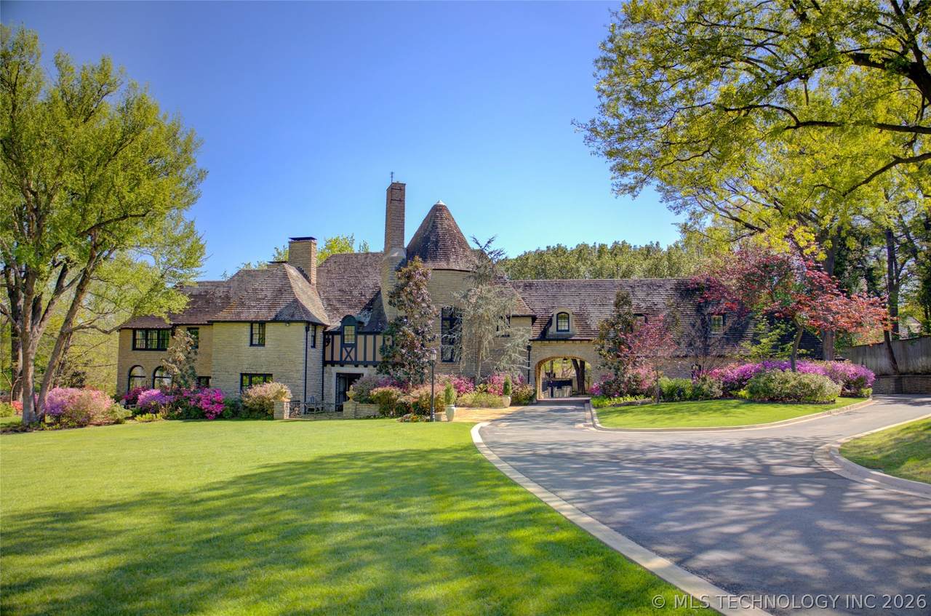
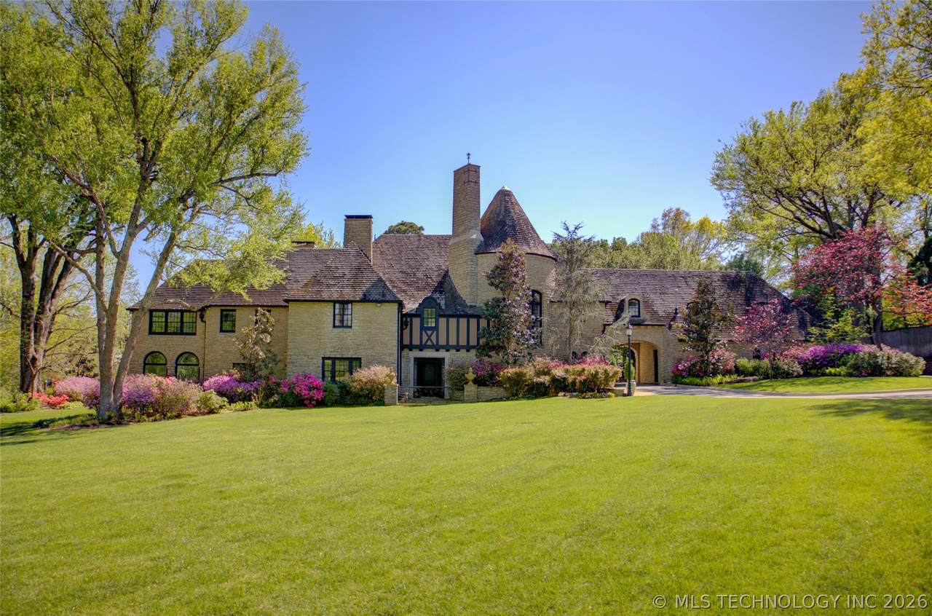
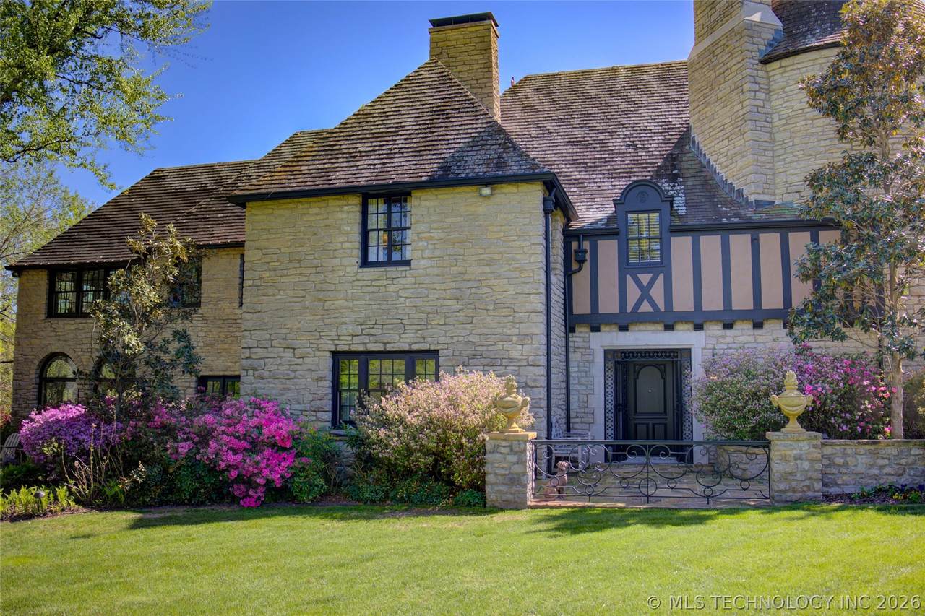
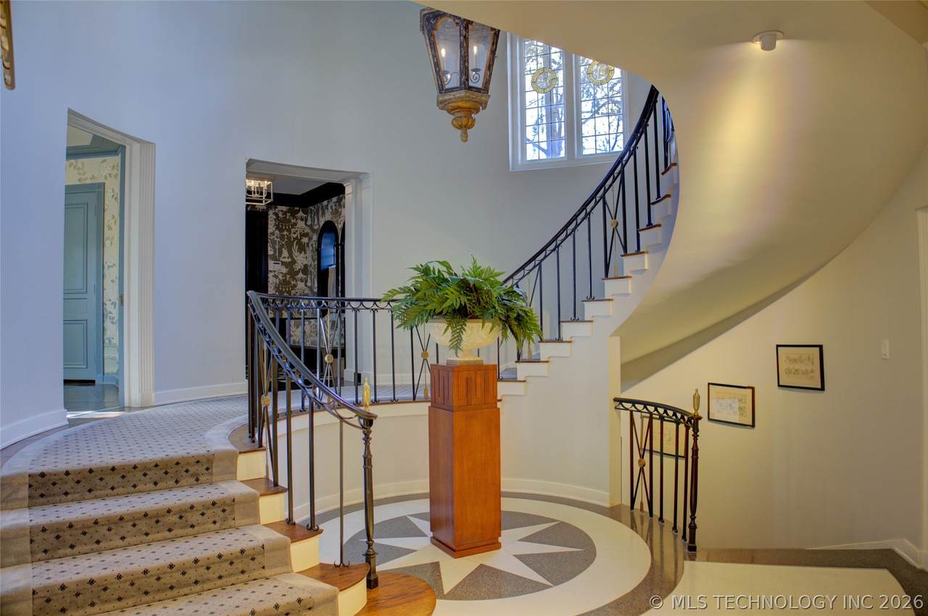
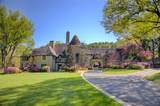
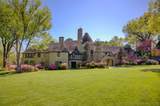
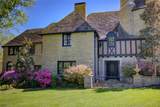
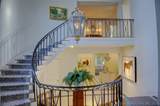
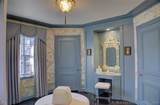
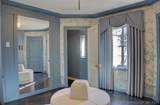
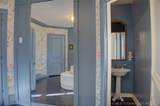
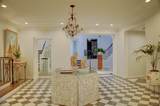
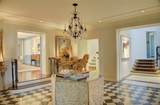
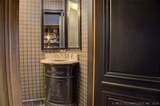
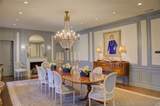
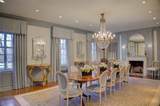
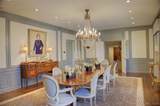
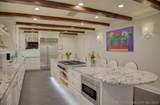
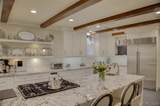
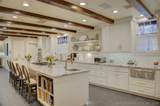
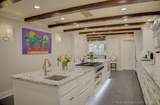
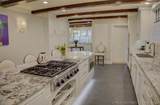
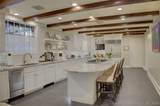
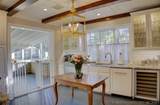
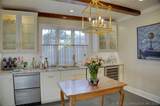
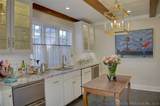
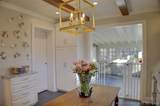
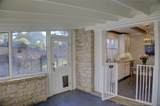
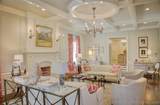
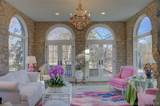
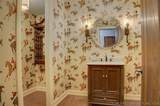
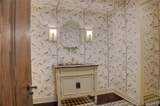
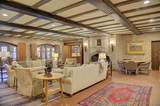
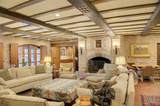
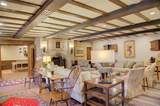
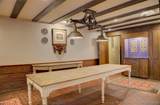
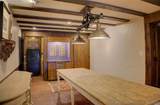
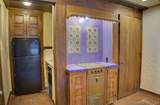
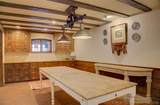
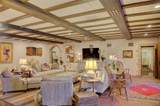
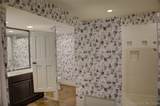
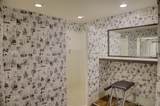
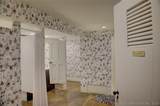
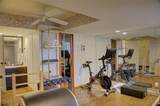
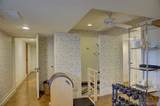
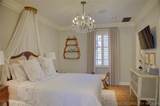
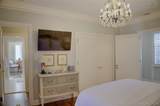
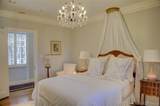
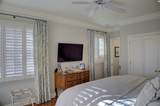
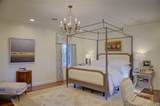
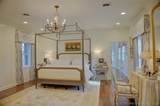
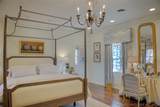
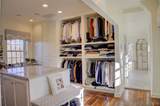
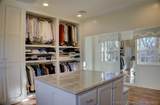
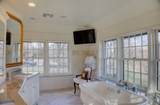
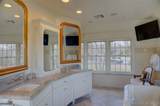
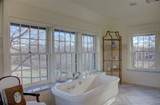
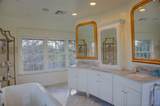
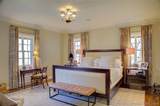
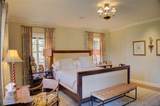
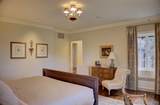
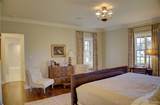
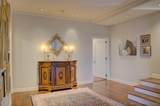
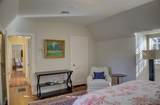
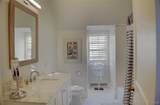
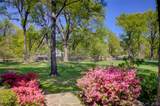
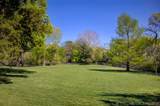
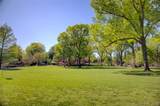
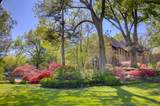
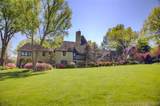
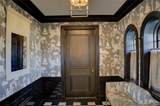
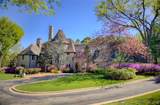
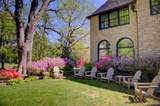
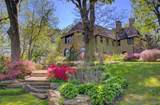
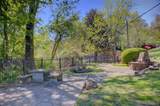
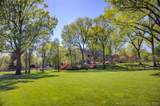
The Greiss mansion is set upon 4 private acres in Tulsa's most distinguished Midtown enclave, directly across from the celebrated Philbrook Museum. This extraordinary French Normandy estate stands as one of Oklahoma's most architecturally significant residences. Designed in 1931 by renowned architect John Duncan Forsythe, the estate is a masterwork of timeless European influence, where historic grandeur and refined modern livability exist in exceptional harmony. Encompassing approximately 14,900 square feet (Court House Records), the residence has been meticulously enhanced through extensive improvements while preserving the craftmanship and character that define this remarkable home. The estate offers 5 bedrooms and a collection of formal and informal gathering spaces. Modern enhancements include a whole-home generator providing uninterrupted comfort. Framed by sweeping lawns and mature landscape, this legacy property occupies an irreplaceable setting with a rare opportunity to own one of Tulsa's most historic homes.

Monthly Payment Calculator

NORES MLS Internet Data Exchange (IDX) information is provided exclusively for consumers’ personal, non-commercial use and may not be used for any purpose other than to identify prospective properties consumers may be interested in purchasing. Any use of search facilities of data on this site, other than by potential buyers and sellers, is prohibited. Data is deemed reliable but is not guaranteed accurate by the MLS or Homes By Lainie Real Estate Group. Data last updated: 2026-11-16T20:22:51.347.
www.homesbylainie.com/homes/176889075
Print Image

1550 E 29th Street Tulsa, OK 74114

  • Price: $8,900,000
  • Status: Active
  • On Site: 172 Days
  • Updated: 31 min ago
  • MLS #: 2619016
5
Beds
6
Baths
4
½ Baths
4.02
Acres
14,998
SQFT
$593
$/SQFT
1931
Built
Neighborhood:
Rockbridge Park
County:
Tulsa
Area:
Tulsa
Elementary School:
Council Oak
Middle School:
Edison Prep.
High School:
Edison
School District:
TULSA - SCH DIST (1)
Property Description
The Greiss mansion is set upon 4 private acres in Tulsa's most distinguished Midtown enclave, directly across from the celebrated Philbrook Museum. This extraordinary French Normandy estate stands as one of Oklahoma's most architecturally significant residences. Designed in 1931 by renowned architect John Duncan Forsythe, the estate is a masterwork of timeless European influence, where historic grandeur and refined modern livability exist in exceptional harmony. Encompassing approximately 14,900 square feet (Court House Records), the residence has been meticulously enhanced through extensive improvements while preserving the craftmanship and character that define this remarkable home. The estate offers 5 bedrooms and a collection of formal and informal gathering spaces. Modern enhancements include a whole-home generator providing uninterrupted comfort. Framed by sweeping lawns and mature landscape, this legacy property occupies an irreplaceable setting with a rare opportunity to own one of Tulsa's most historic homes.
Exterior Features

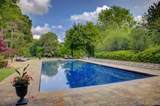
Architectural Style French Provincial Attached Garage YN No Construction Materials Stone Wood Frame Direction Faces North Exterior Features Fire Pit Sprinkler / Irrigation Landscaping Lighting Outdoor Grill Rain Gutters Fencing Full Foundation Details Crawlspace Slab Garage YN Yes Lot Features Mature Trees Other Structures None Parking Features Detached Garage Porte- Cochere Garage Faces Rear Storage Asphalt Patio And Porch Features Covered Patio Pool Features Gunite In Ground Roof Tile Structure Type House

Interior Features

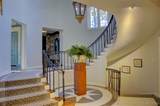
Appliances Convection Oven Cooktop Double Oven Dishwasher Disposal Ice Maker Microwave Oven Range Refrigerator Water Heater Wine Refrigerator Basement Finished Walk- Out Access Crawl Space Basement YN Yes Cooling Central Air3+ Units Zoned Cooling YN Yes Door Features Insulated Doors Fireplace Features Decorative Gas Log Gas Starter Wood Burning Outside Fireplace YN Yes Fireplaces Total 3 Flooring Carpet Other Tile Wood Heating Central Gas Multiple Heating Units Zoned Heating YN Yes Interior Features Attic Dry Bar Granite Counters High Ceilings High Speed Internet Other Pullman Bath Cable TV Vaulted Ceiling(s) Wired for Data Ceiling Fan(s) Electric Oven Connection Gas Range Connection Programmable Thermostat Laundry Features Electric Dryer Hookup Levels Three Or More Rooms Total 17 Window Features Casement Window(s) Skylight(s) Vinyl Wood Frames Insulated Windows

Property Features

Additional Parcels YN No Association YN No Building Area Total 14998 Community Features Gutter(s) Contingency No Green Energy Efficient Doors Windows Home Warranty YN No Listing Agreement Exclusive Right To Sell Listing Terms Conventional FHA VA Loan Possession Close Of Escrow Property Sub Type Residential Property Sub Type Additional Single Family Residence Security Features No Safety Shelter Smoke Detector(s) Senior Community YN No Sewer Public Sewer Tax Annual Amount 80140 Tax Year 2025 Utilities Cable Available Electricity Available Fiber Optic Available Natural Gas Available Phone Available Water Available Water Source Public

Greater Tulsa Association of Realtors logo Listing provided courtesy of Mary Lou Doudican of McGraw, REALTORS: (918) 592-6000. © 2026 Northeast Oklahoma Real Estate Services, Inc.
NORES MLS Internet Data Exchange (IDX) information is provided exclusively for consumers’ personal, non-commercial use and may not be used for any purpose other than to identify prospective properties consumers may be interested in purchasing. Any use of search facilities of data on this site, other than by potential buyers and sellers, is prohibited. Data is deemed reliable but is not guaranteed accurate by the MLS or Homes By Lainie Real Estate Group. Data last updated: 2026-11-16T20:22:51.347.
 
https://bt-photos.global.ssl.fastly.net/tulsa/1280_boomver_1_2619016-2.jpg https://bt-photos.global.ssl.fastly.net/tulsa/1280_boomver_1_2619016-2.jpg https://bt-photos.global.ssl.fastly.net/tulsa/1280_boomver_1_2619016-2.jpg
Logo
Homes By Lainie Real Estate Group
682 E. FM 120, Ste 3
Pottsboro TX, 75076