

















Description
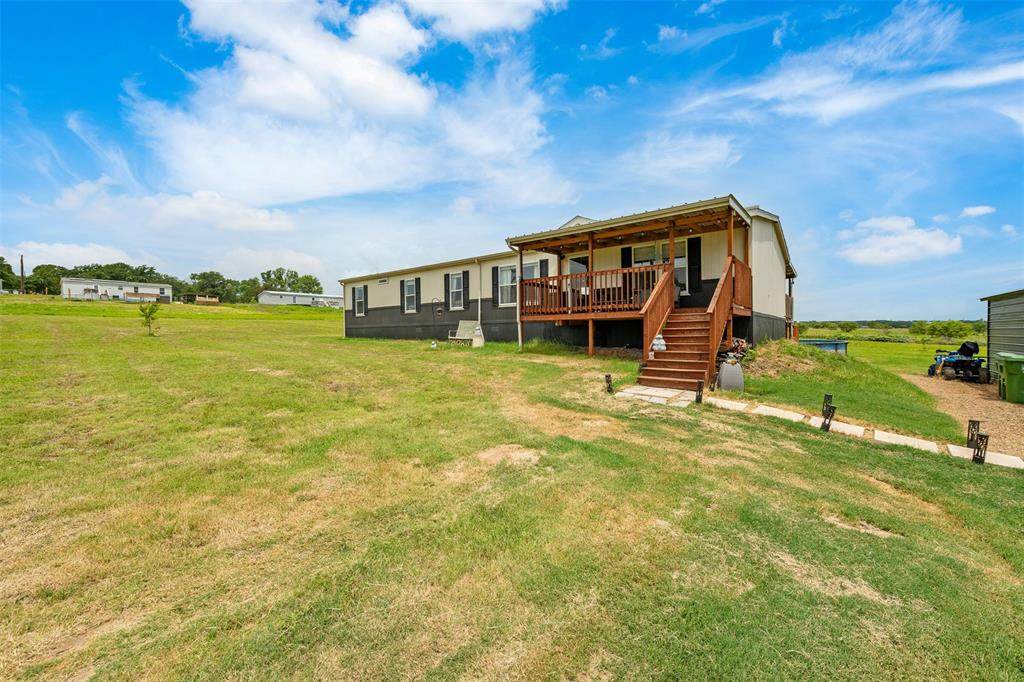
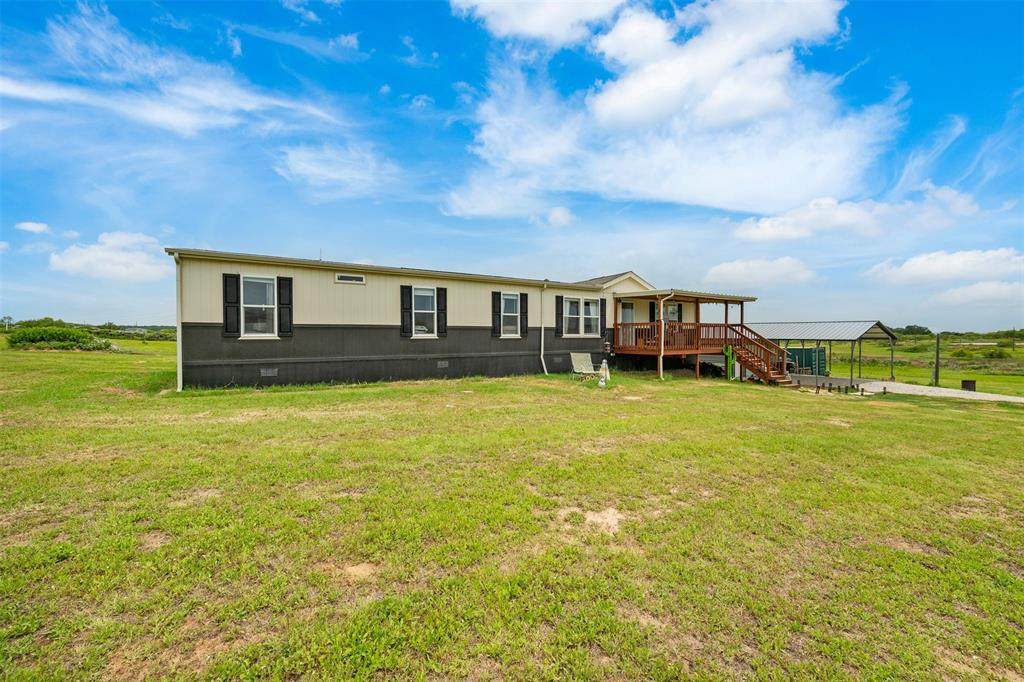
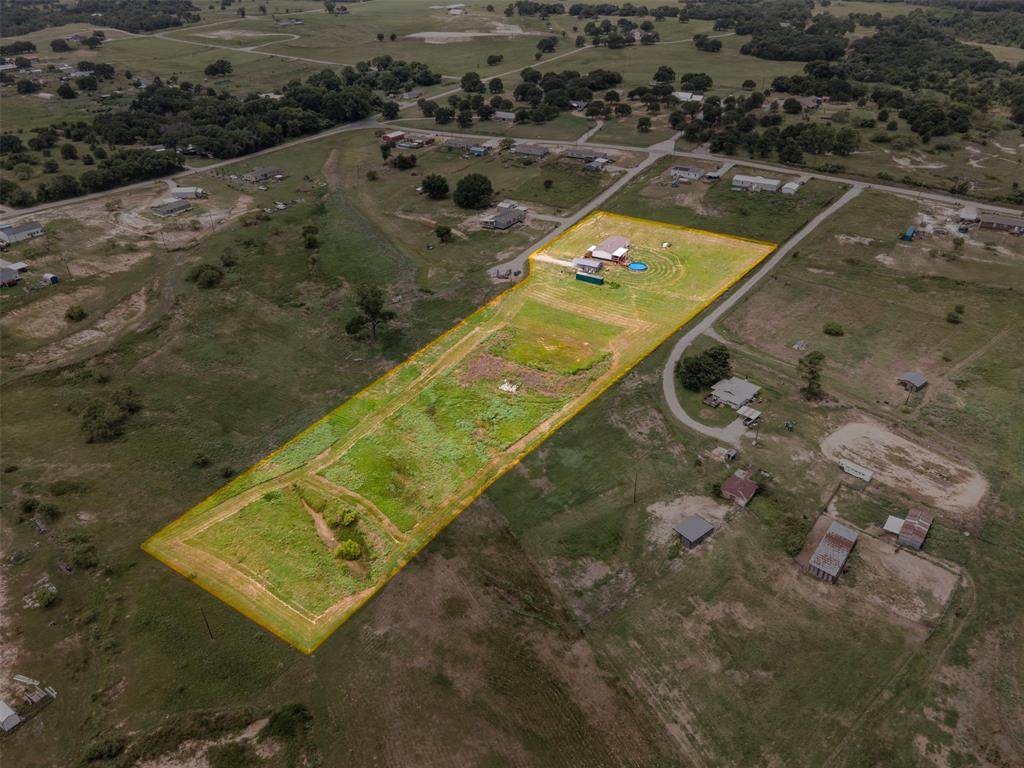
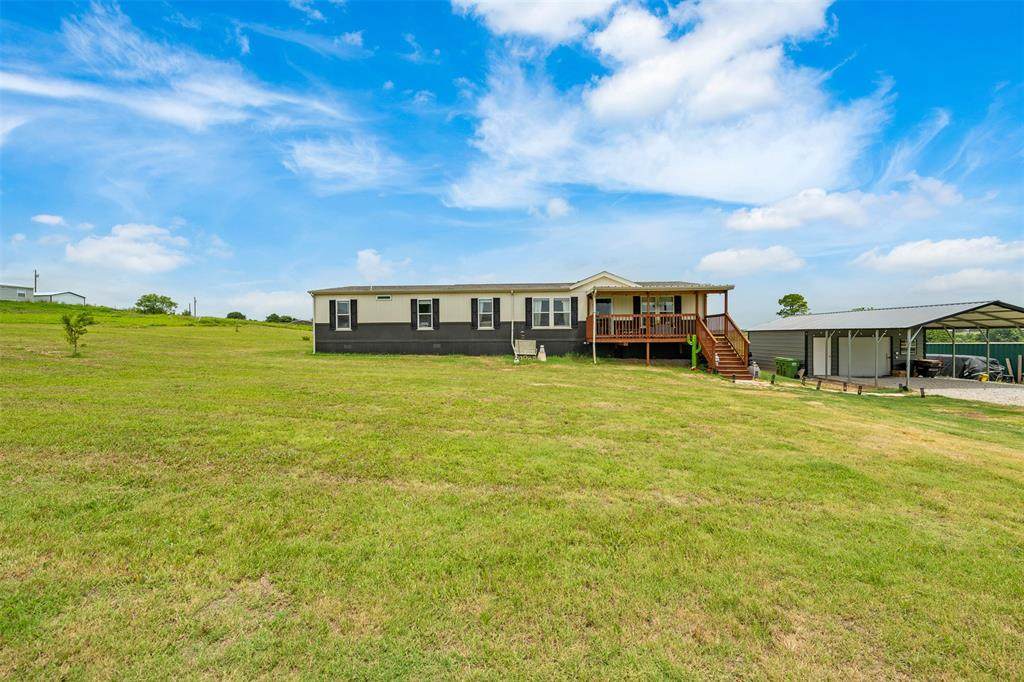
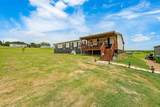
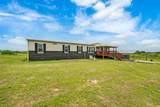
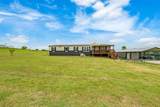
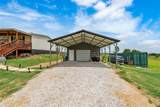
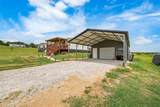
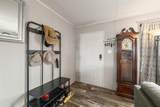
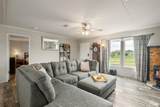
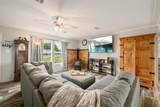
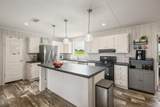
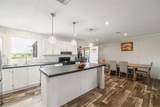
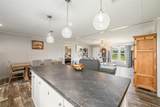
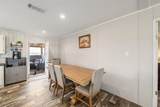
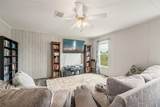
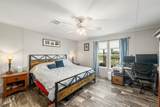
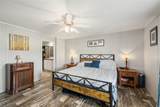
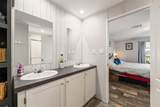
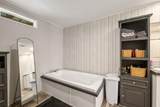
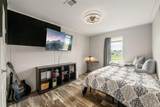
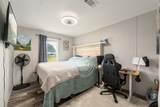
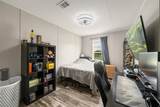
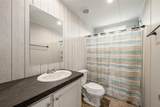
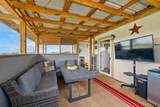
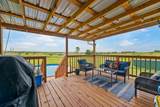
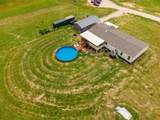
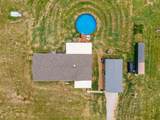
Wide-open space, fresh air, and room to live life your way—this 4-bedroom, 2-bath home on 5.33 acres delivers the country lifestyle you’ve been dreaming of. Designed with an easy-flowing open layout, the home feels light, welcoming, and perfectly suited for everything from lively get-togethers to laid-back evenings at home. Durable wood-look laminate flooring runs throughout, keeping things stylish and low-maintenance.At the center of it all, the kitchen invites connection with a large prep island, ample workspace, and appliances already in place. Just beyond, a versatile bonus space offers flexibility for a game room, hobby area, or extra hangout zone. The spacious primary suite is a true retreat, featuring a full ensuite bath and an exceptionally large walk-in closet. A roomy utility area provides convenient washer and dryer hookups with space to spare. Outside is where this property truly shines. Sip coffee on the front deck, unwind on the covered back deck, or host summer gatherings around the above-ground pool with surrounding deck. For those who need room for projects or toys, the 20x20 workshop on a concrete slab with oversized carport is ready to go, along with a storm shelter for added peace of mind and a shipping container for extra storage. With wide-open acreage and endless possibilities, this property offers freedom, function, and fun—all in one incredible setting. Come experience it in person and see how perfectly it fits your vision. Schedule your showing today!
-
4BEDS
-
5.09ACRES
-
2BATHS
-
01/2 BATHS
-
2,176SQFT
-
$195$/SQFT
School Information
Description
Wide-open space, fresh air, and room to live life your way—this 4-bedroom, 2-bath home on 5.33 acres delivers the country lifestyle you’ve been dreaming of. Designed with an easy-flowing open layout, the home feels light, welcoming, and perfectly suited for everything from lively get-togethers to laid-back evenings at home. Durable wood-look laminate flooring runs throughout, keeping things stylish and low-maintenance.At the center of it all, the kitchen invites connection with a large prep island, ample workspace, and appliances already in place. Just beyond, a versatile bonus space offers flexibility for a game room, hobby area, or extra hangout zone. The spacious primary suite is a true retreat, featuring a full ensuite bath and an exceptionally large walk-in closet. A roomy utility area provides convenient washer and dryer hookups with space to spare. Outside is where this property truly shines. Sip coffee on the front deck, unwind on the covered back deck, or host summer gatherings around the above-ground pool with surrounding deck. For those who need room for projects or toys, the 20x20 workshop on a concrete slab with oversized carport is ready to go, along with a storm shelter for added peace of mind and a shipping container for extra storage. With wide-open acreage and endless possibilities, this property offers freedom, function, and fun—all in one incredible setting. Come experience it in person and see how perfectly it fits your vision. Schedule your showing today!
© 2026 North Texas Real Estate Information Systems. All rights reserved. IDX information is provided exclusively for consumers' personal, non-commercial use and may not be used for any purpose other than to identify prospective properties consumers may be interested in purchasing. Information is deemed reliable but is not guaranteed accurate by the MLS or Homes By Lainie Real Estate Group. The data relating to real estate for sale or lease on this web site comes in part from NTREIS. Real estate listings held by brokerage firms other than Homes By Lainie Real Estate Group are marked with the NTREIS logo or an abbreviated logo and detailed information about them includes the name of the listing broker. Data last updated 2026-10-15T18:44:58.29.
 Listing information © 2026 North Texas Real Estate Information System.