




Description
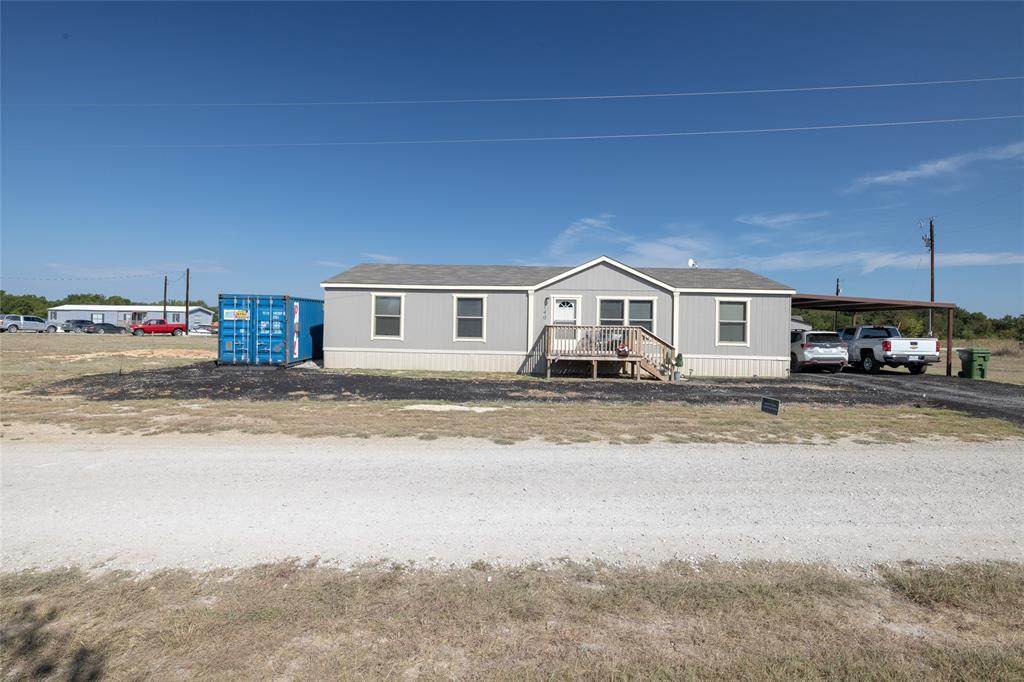
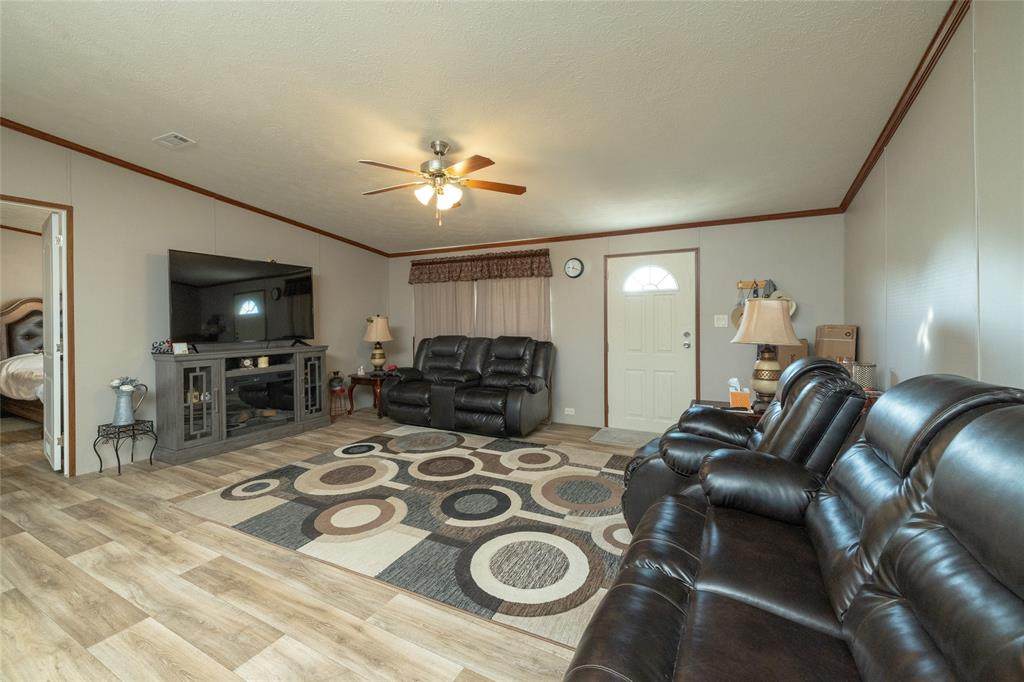
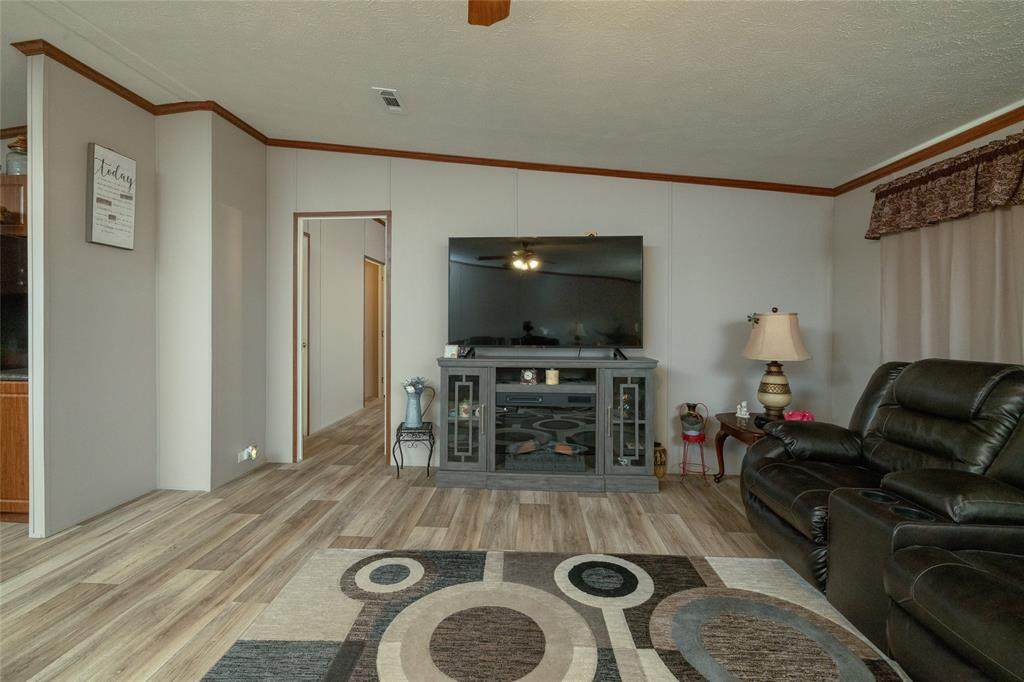
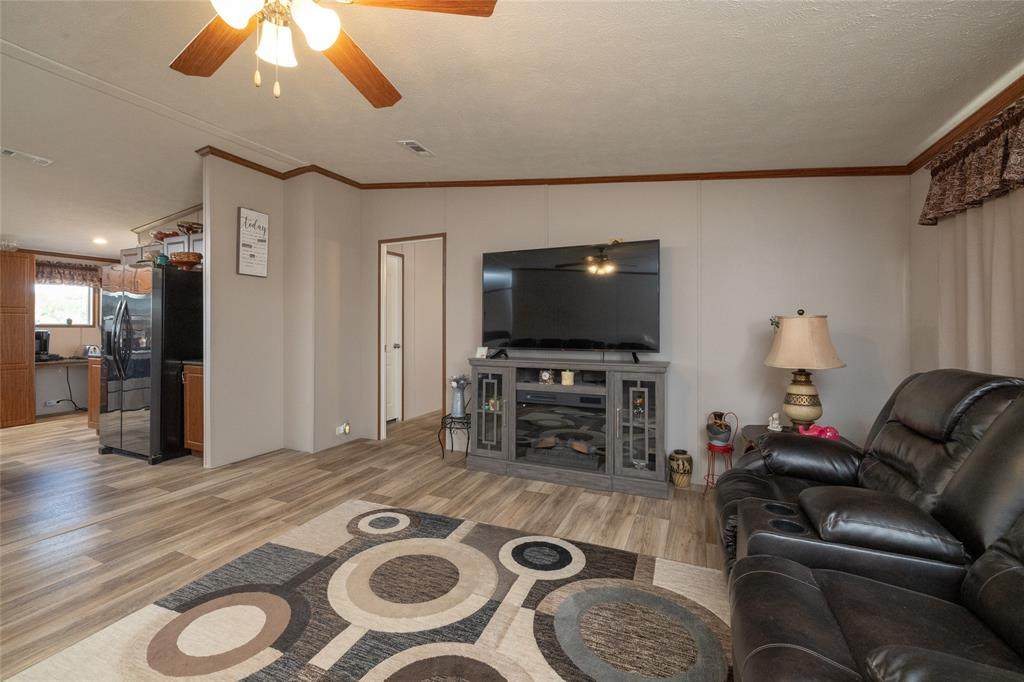
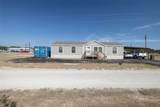
HALF-ACRE LOT, 4 BEDROOMS, DECATUR ISD, OUTSIDE CITY LIMITS. Looking for more space without giving up convenience? This beautifully maintained 4-bed, 2-bath home offers the combination buyers are looking for—modern construction, functional living space, a spacious half-acre lot, & the freedom of living outside the city limits, all within Decatur ISD. Built in 2021, this 1,736-square-foot home features an inviting open-concept floor plan with vaulted ceilings, abundant natural light, & a spacious living area that flows seamlessly into the kitchen & dining space. The kitchen offers a large island, ample cabinetry, & plenty of room for preparing meals, gathering with family, or entertaining guests. The split-bedroom layout provides privacy for the primary suite, which features dual vanities, a soaking tub, separate shower, & generous storage. Three additional bedrooms provide plenty of flexibility for children, guests, a home office, gym, or hobby space. Step outside & enjoy the room that is often missing from newer homes. The 0.53-acre lot provides space for pets, play, gardening, outdoor entertaining, or simply relaxing & enjoying the peaceful country setting. Front & rear porches give you additional places to enjoy your morning coffee or unwind at the end of the day. Located outside the city limits with private well & aerobic septic, this property offers a little more freedom & breathing room while remaining conveniently close to Decatur shopping, dining, schools, Hwy 287 and the Metroplex. Whether you're a first-time buyer looking for an affordable 4-bedroom home, a growing family needing more space, or someone ready to trade a crowded subdivision for a half-acre of Texas freedom, this property deserves a look. If you've been waiting for a newer home with room to spread out without stepping into the $300K+ price range, this could be the opportunity you've been looking for. Come see how much value you can get with 4 bedrooms, 2 baths & half an acre in Decatur ISD!
-
4BEDS
-
0.53ACRES
-
2BATHS
-
01/2 BATHS
-
1,736SQFT
-
$130$/SQFT
School Information
Description
HALF-ACRE LOT, 4 BEDROOMS, DECATUR ISD, OUTSIDE CITY LIMITS. Looking for more space without giving up convenience? This beautifully maintained 4-bed, 2-bath home offers the combination buyers are looking for—modern construction, functional living space, a spacious half-acre lot, & the freedom of living outside the city limits, all within Decatur ISD. Built in 2021, this 1,736-square-foot home features an inviting open-concept floor plan with vaulted ceilings, abundant natural light, & a spacious living area that flows seamlessly into the kitchen & dining space. The kitchen offers a large island, ample cabinetry, & plenty of room for preparing meals, gathering with family, or entertaining guests. The split-bedroom layout provides privacy for the primary suite, which features dual vanities, a soaking tub, separate shower, & generous storage. Three additional bedrooms provide plenty of flexibility for children, guests, a home office, gym, or hobby space. Step outside & enjoy the room that is often missing from newer homes. The 0.53-acre lot provides space for pets, play, gardening, outdoor entertaining, or simply relaxing & enjoying the peaceful country setting. Front & rear porches give you additional places to enjoy your morning coffee or unwind at the end of the day. Located outside the city limits with private well & aerobic septic, this property offers a little more freedom & breathing room while remaining conveniently close to Decatur shopping, dining, schools, Hwy 287 and the Metroplex. Whether you're a first-time buyer looking for an affordable 4-bedroom home, a growing family needing more space, or someone ready to trade a crowded subdivision for a half-acre of Texas freedom, this property deserves a look. If you've been waiting for a newer home with room to spread out without stepping into the $300K+ price range, this could be the opportunity you've been looking for. Come see how much value you can get with 4 bedrooms, 2 baths & half an acre in Decatur ISD!
© 2026 North Texas Real Estate Information Systems. All rights reserved. IDX information is provided exclusively for consumers' personal, non-commercial use and may not be used for any purpose other than to identify prospective properties consumers may be interested in purchasing. Information is deemed reliable but is not guaranteed accurate by the MLS or Homes By Lainie Real Estate Group. The data relating to real estate for sale or lease on this web site comes in part from NTREIS. Real estate listings held by brokerage firms other than Homes By Lainie Real Estate Group are marked with the NTREIS logo or an abbreviated logo and detailed information about them includes the name of the listing broker. Data last updated 2026-10-14T17:45:46.51.
 Listing information © 2026 North Texas Real Estate Information System.