




Description
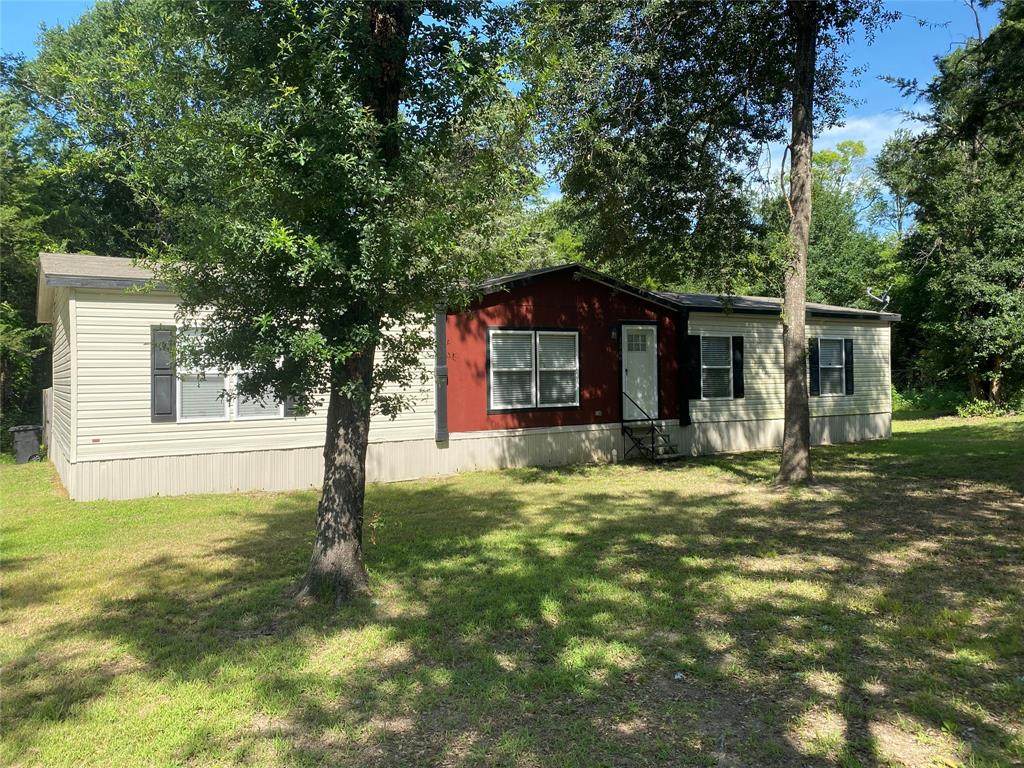
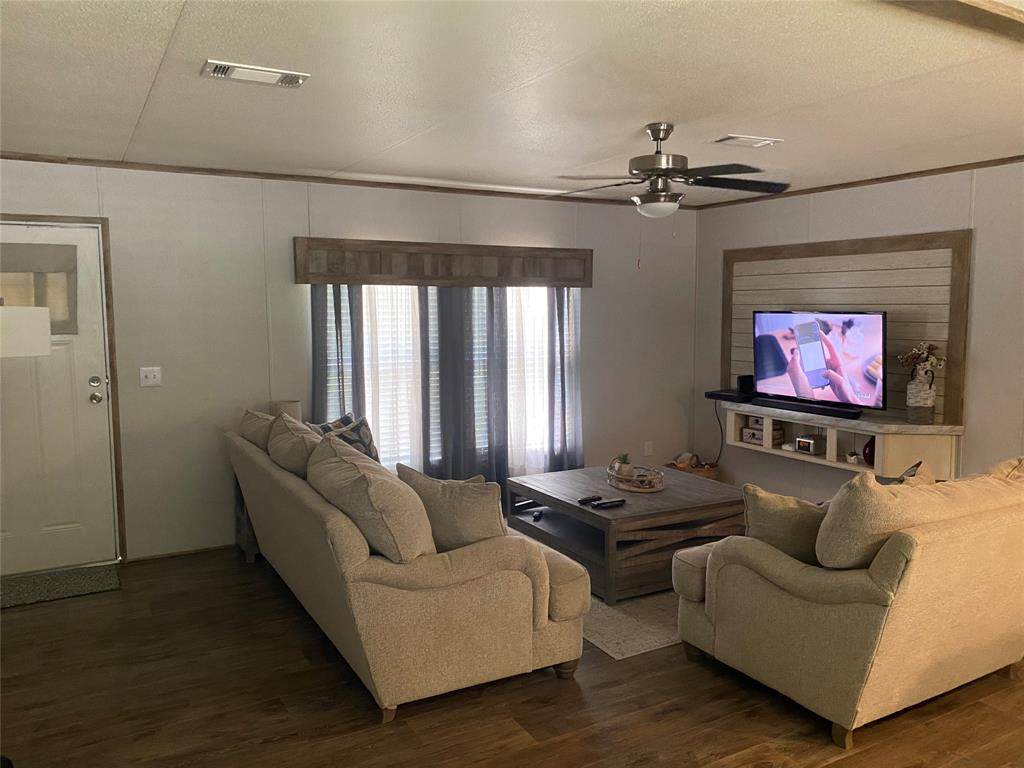
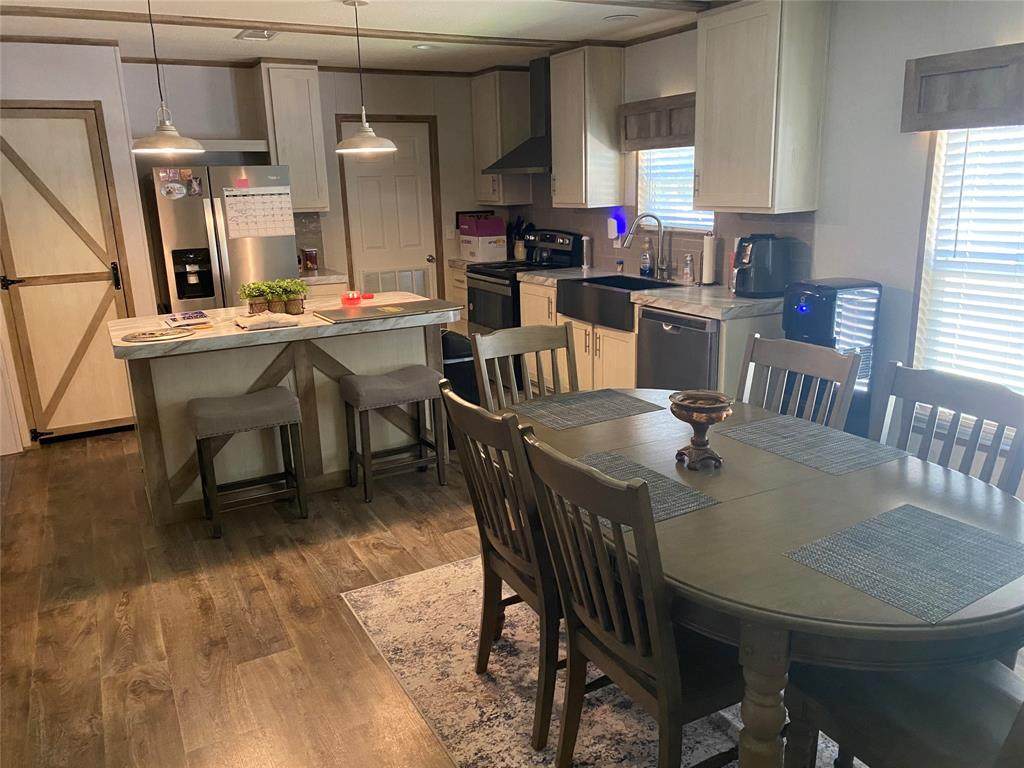
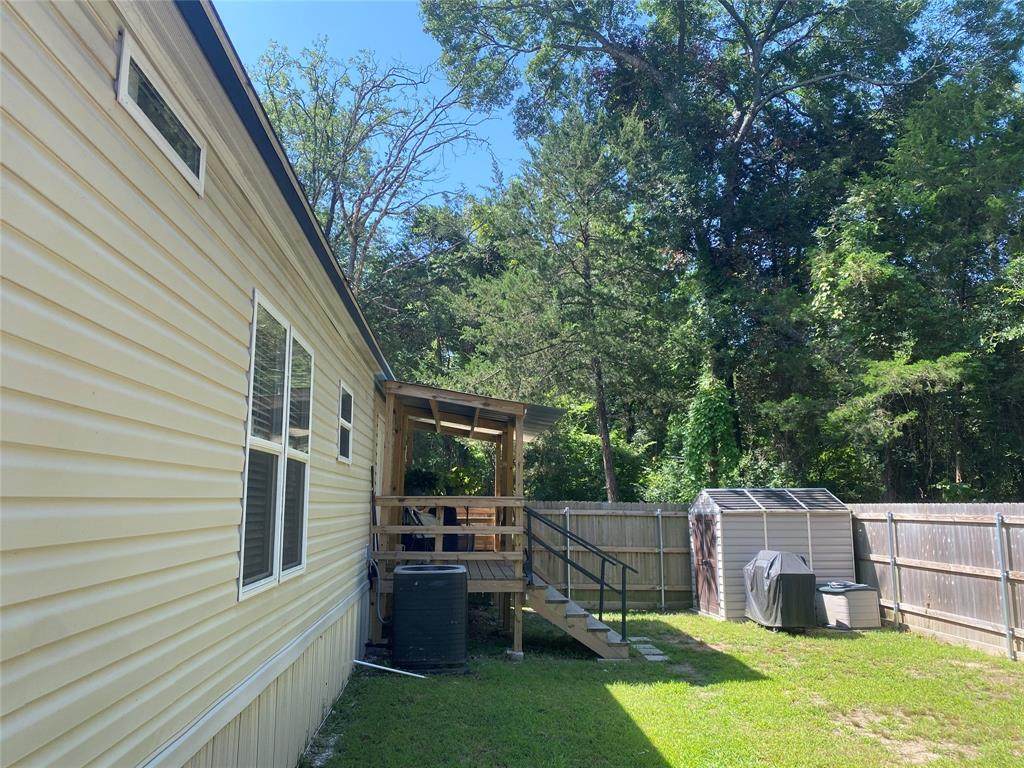
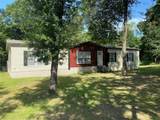
Newer 3-bedroom, 2-bath manufactured home located less than a mile from Lake Tawakoni. This well-maintained home features a desirable open-concept floor plan with a spacious primary suite thoughtfully separated from the secondary bedrooms for added privacy. The primary suite includes a private ensuite bath and generous closet space.The bright, open living, dining, and kitchen areas create an inviting space for both everyday living and entertaining. The eat-in kitchen is equipped with a center island, abundant cabinetry, and ample counter space for meal preparation and gatherings. A full-size laundry room provides additional convenience and storage.Step outside to enjoy the fenced backyard featuring a covered deck—perfect for relaxing or entertaining. Beyond the fenced area, additional acreage offers extra space for future possibilities, recreation, or expansion.Conveniently located near local restaurants, coffee shops, grocery stores, and everyday amenities, this home offers the ideal balance of peaceful lakeside living and accessibility. Whether you're seeking a full-time residence, weekend retreat, or investment opportunity near the lake, this move-in-ready property is ready for its next owner.
-
4BEDS
-
1.64ACRES
-
2BATHS
-
11/2 BATHS
-
1,848SQFT
-
$130$/SQFT
School Information
Description
Newer 3-bedroom, 2-bath manufactured home located less than a mile from Lake Tawakoni. This well-maintained home features a desirable open-concept floor plan with a spacious primary suite thoughtfully separated from the secondary bedrooms for added privacy. The primary suite includes a private ensuite bath and generous closet space.The bright, open living, dining, and kitchen areas create an inviting space for both everyday living and entertaining. The eat-in kitchen is equipped with a center island, abundant cabinetry, and ample counter space for meal preparation and gatherings. A full-size laundry room provides additional convenience and storage.Step outside to enjoy the fenced backyard featuring a covered deck—perfect for relaxing or entertaining. Beyond the fenced area, additional acreage offers extra space for future possibilities, recreation, or expansion.Conveniently located near local restaurants, coffee shops, grocery stores, and everyday amenities, this home offers the ideal balance of peaceful lakeside living and accessibility. Whether you're seeking a full-time residence, weekend retreat, or investment opportunity near the lake, this move-in-ready property is ready for its next owner.
© 2026 North Texas Real Estate Information Systems. All rights reserved. IDX information is provided exclusively for consumers' personal, non-commercial use and may not be used for any purpose other than to identify prospective properties consumers may be interested in purchasing. Information is deemed reliable but is not guaranteed accurate by the MLS or Homes By Lainie Real Estate Group. The data relating to real estate for sale or lease on this web site comes in part from NTREIS. Real estate listings held by brokerage firms other than Homes By Lainie Real Estate Group are marked with the NTREIS logo or an abbreviated logo and detailed information about them includes the name of the listing broker. Data last updated 2026-10-12T20:44:06.303.
 Listing information © 2026 North Texas Real Estate Information System.