Skip To Content

1350 Stephens Road

Millsap, TX 76066
  • $239,000
  • STATUS: Active
  • ON SITE: 83 Days
  • MLS #: 21335933
UPDATED: 58 min ago
$239,000
  • 3
    BEDS
  • 1
    ACRES
  • 2
    BATHS
  • 0
    1/2 BATHS
  • 1,800
    SQFT
  • $133
    $/SQFT
Neighborhood:
Type:
Manufactured Home
Built:
2006
County:
Area:

School Information

Elementary School:
High School:
School District:
Offered by Michael Kennedy of Gingrich Group, LLC: 512-400-9045.

Description

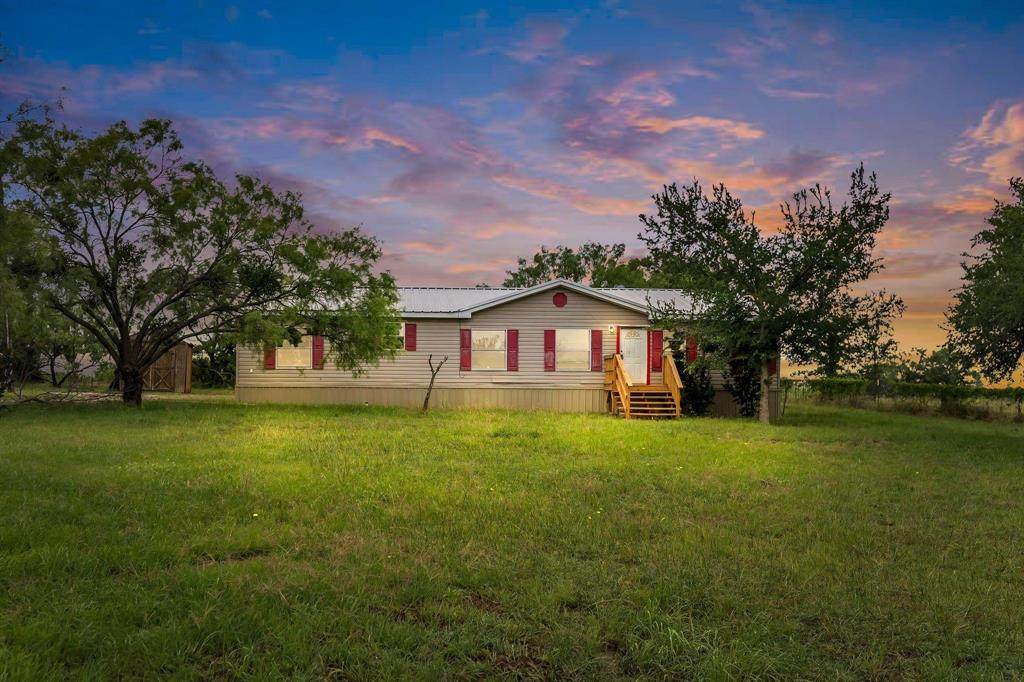
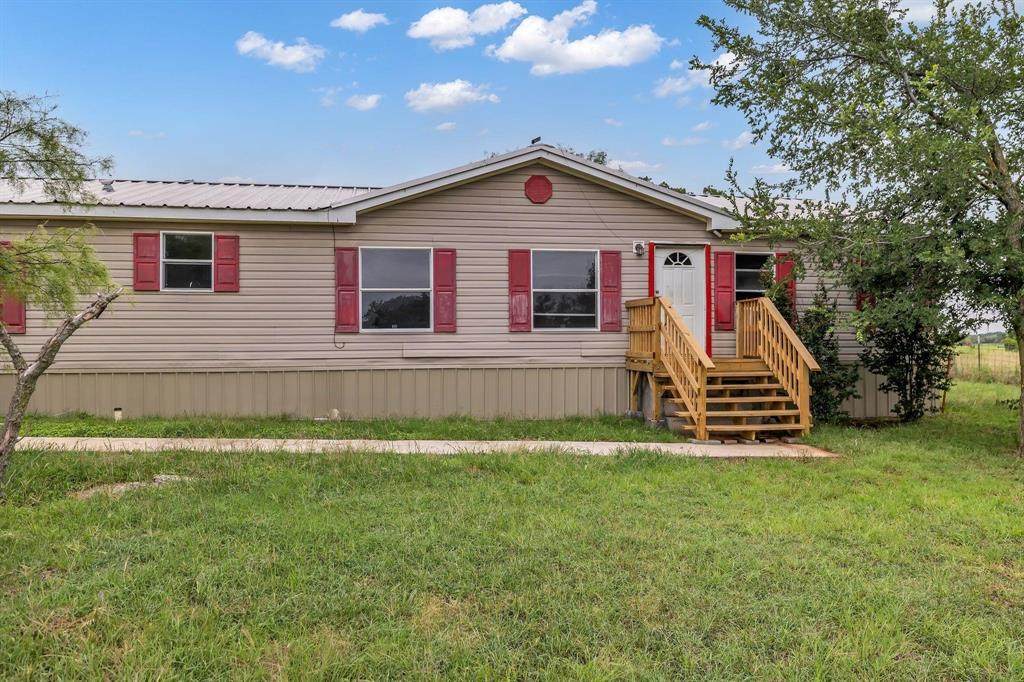
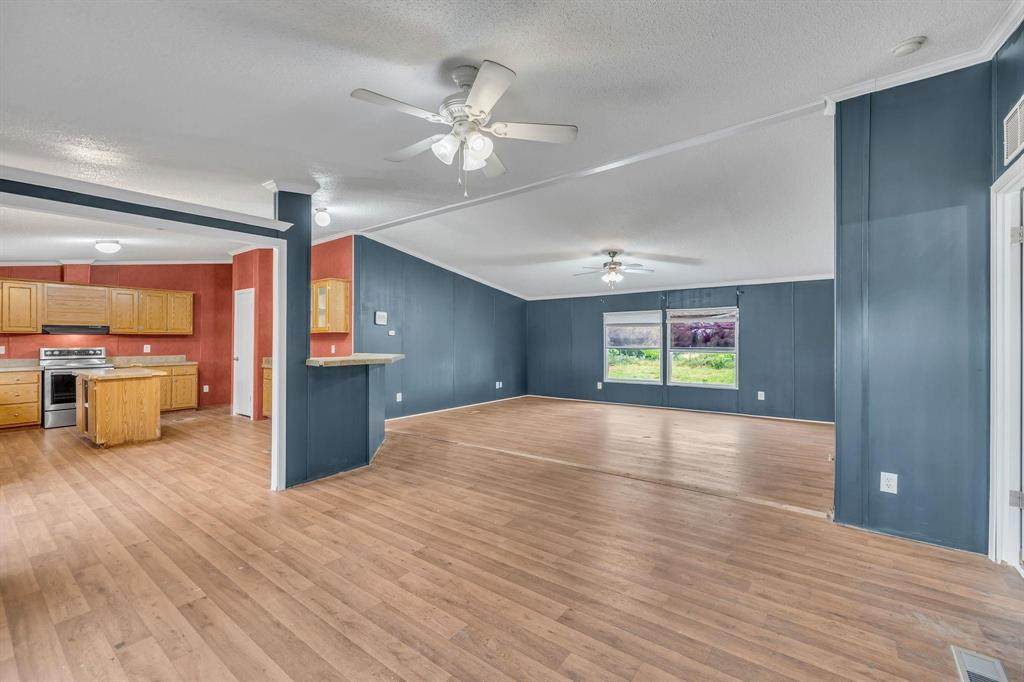
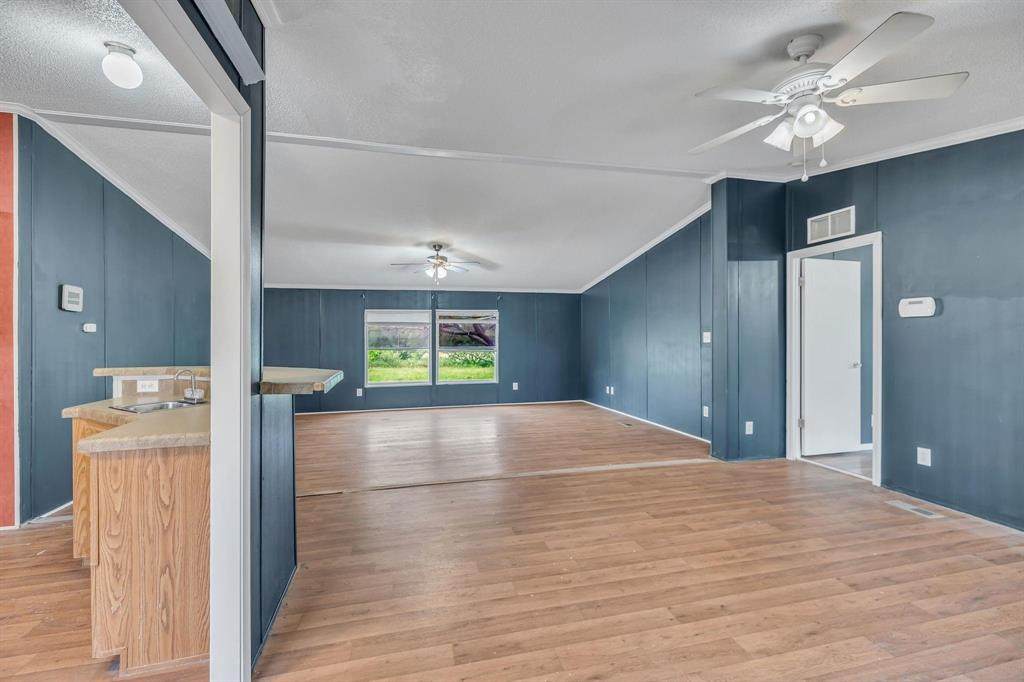
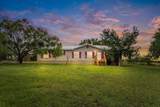
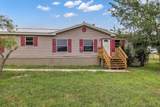
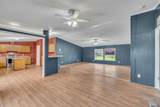
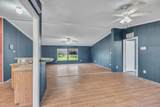
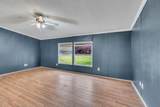
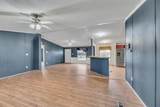
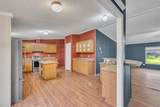
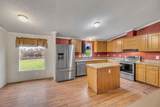
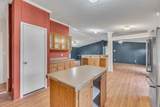
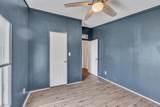
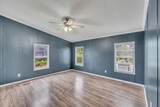
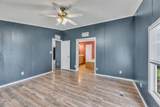
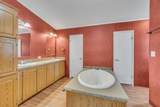
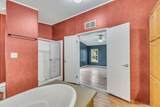
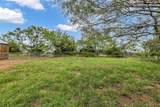
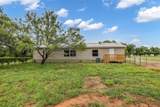
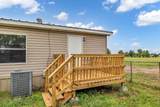
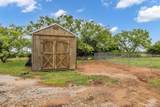
Welcome to this 3-bedroom, 2-bathroom home nestled on a spacious 1-acre lot. From the moment you step inside, you’ll appreciate the seamless flow of the open-concept living, dining, and kitchen area—perfect for entertaining or simply enjoying the airy, light-filled space.The kitchen has all brand new appliances and ample counter space, while the generously sized living room invites relaxation and connection. The primary suite offers a true retreat, featuring a luxurious garden tub in the en-suite bathroom, ideal for unwinding at the end of the day.Step outside to enjoy the expansive front and back yards—plenty of room for outdoor living, gardening, or play. Additional outdoor storage is perfect for tools, hobbies, or extra space.Combining comfort, functionality, and room to roam, this home is a rare find that offers the tranquility of country living with close proximity to shopping and restaurants you’ll love. Don’t miss your chance to make it yours!

Monthly Payment Calculator


© 2026 North Texas Real Estate Information Systems. All rights reserved. IDX information is provided exclusively for consumers' personal, non-commercial use and may not be used for any purpose other than to identify prospective properties consumers may be interested in purchasing. Information is deemed reliable but is not guaranteed accurate by the MLS or Homes By Lainie Real Estate Group. The data relating to real estate for sale or lease on this web site comes in part from NTREIS. Real estate listings held by brokerage firms other than Homes By Lainie Real Estate Group are marked with the NTREIS logo or an abbreviated logo and detailed information about them includes the name of the listing broker. Data last updated 2026-10-12T19:43:54.87.
www.homesbylainie.com/homes/179014130
Print Image

1350 Stephens Road Millsap, TX 76066

  • Price: $239,000
  • Status: Active
  • On Site: 83 Days
  • Updated: 58 min ago
  • MLS #: 21335933
3
Beds
2
Baths
0
½ Baths
1
Acres
1,800
SQFT
$133
$/SQFT
2006
Built
Neighborhood:
Mccasland Stephen Tr 2
County:
Parker
Area:
Millsap
Elementary School:
Millsap
High School:
Millsap
School District:
MILLSAP ISD
Property Description
Welcome to this 3-bedroom, 2-bathroom home nestled on a spacious 1-acre lot. From the moment you step inside, you’ll appreciate the seamless flow of the open-concept living, dining, and kitchen area—perfect for entertaining or simply enjoying the airy, light-filled space.The kitchen has all brand new appliances and ample counter space, while the generously sized living room invites relaxation and connection. The primary suite offers a true retreat, featuring a luxurious garden tub in the en-suite bathroom, ideal for unwinding at the end of the day.Step outside to enjoy the expansive front and back yards—plenty of room for outdoor living, gardening, or play. Additional outdoor storage is perfect for tools, hobbies, or extra space.Combining comfort, functionality, and room to roam, this home is a rare find that offers the tranquility of country living with close proximity to shopping and restaurants you’ll love. Don’t miss your chance to make it yours!
Exterior Features

Carport Spaces 0 Construction SidingWood Covered Spaces 0 Exterior Features Storage Foundation Pillar/Post/Pier Housing Type Mobile Doublewide w/Land Parking Or Garage Additional ParkingDriveway Pool On Property No Roof Metal Waterfront YN No

Interior Features

Appliances DishwasherElectric CooktopElectric OvenRefrigerator Basement No Cooling Ceiling Fan(s)Central Air Dining Areas 1 Fireplaces 0 Flooring Luxury Vinyl PlankTile Garage No Handicap YN No Heating Central Interior Features Eat-in KitchenKitchen IslandOpen Floorplan Living Areas 1 Room Dimensions Bedroom-Primary (1 x 1) Bedroom (1 x 1) Bedroom (1 x 1) Bath-Primary (1 x 1) Bath-Full (1 x 1) Dining Room (1 x 1) Living Room (1 x 1) Rooms Bedroom-Primary (1 Level) Bedroom (1 Level) Bedroom (1 Level) Bath-Primary (1 Level) Bath-Full (1 Level) Dining Room (1 Level) Living Room (1 Level)

Property Features

HOA None Levels One Listing Terms CashContact AgentConventionalFHAOwner Will Carry Municipal Utility District No Possession Closing/Funding Property Attached No Property Type Manufactured Home Restrictions No Known Restriction(s) Unexempt Taxes 1399 Utilities Septic Will Subdivide No

North Texas Real Estate Information Systems MLS logo Listing information © 2026 North Texas Real Estate Information System.


© 2026 North Texas Real Estate Information Systems. All rights reserved. IDX information is provided exclusively for consumers' personal, non-commercial use and may not be used for any purpose other than to identify prospective properties consumers may be interested in purchasing. Information is deemed reliable but is not guaranteed accurate by the MLS or Homes By Lainie Real Estate Group. The data relating to real estate for sale or lease on this web site comes in part from NTREIS. Real estate listings held by brokerage firms other than Homes By Lainie Real Estate Group are marked with the NTREIS logo or an abbreviated logo and detailed information about them includes the name of the listing broker. Data last updated 2026-10-12T19:43:54.87.
 
https://bt-photos.global.ssl.fastly.net/ntreis/orig_boomver_1_21335933-2.jpg https://bt-photos.global.ssl.fastly.net/ntreis/orig_boomver_1_21335933-2.jpg https://bt-photos.global.ssl.fastly.net/ntreis/orig_boomver_1_21335933-2.jpg
Logo
Homes By Lainie Real Estate Group
682 E. FM 120, Ste 3
Pottsboro TX, 75076
Offered by Michael Kennedy of Gingrich Group, LLC: 512-400-9045.