Skip To Content

129 Saint Michaels Drive

Trinidad, TX 75163
  • $225,000
  • STATUS: Active
  • ON SITE: 93 Days
  • MLS #: 21324864
UPDATED: 45 min ago
$225,000
  • 3
    BEDS
  • 0.5
    ACRES
  • 2
    BATHS
  • 0
    1/2 BATHS
  • 2,379
    SQFT
  • $95
    $/SQFT
Neighborhood:
Type:
Manufactured Home
Built:
2002
County:
Area:

School Information

Elementary School:
High School:
School District:
Offered by Lisa Rhodes of KW-Cedar Creek Lake Properties: 903-910-3400.

Description

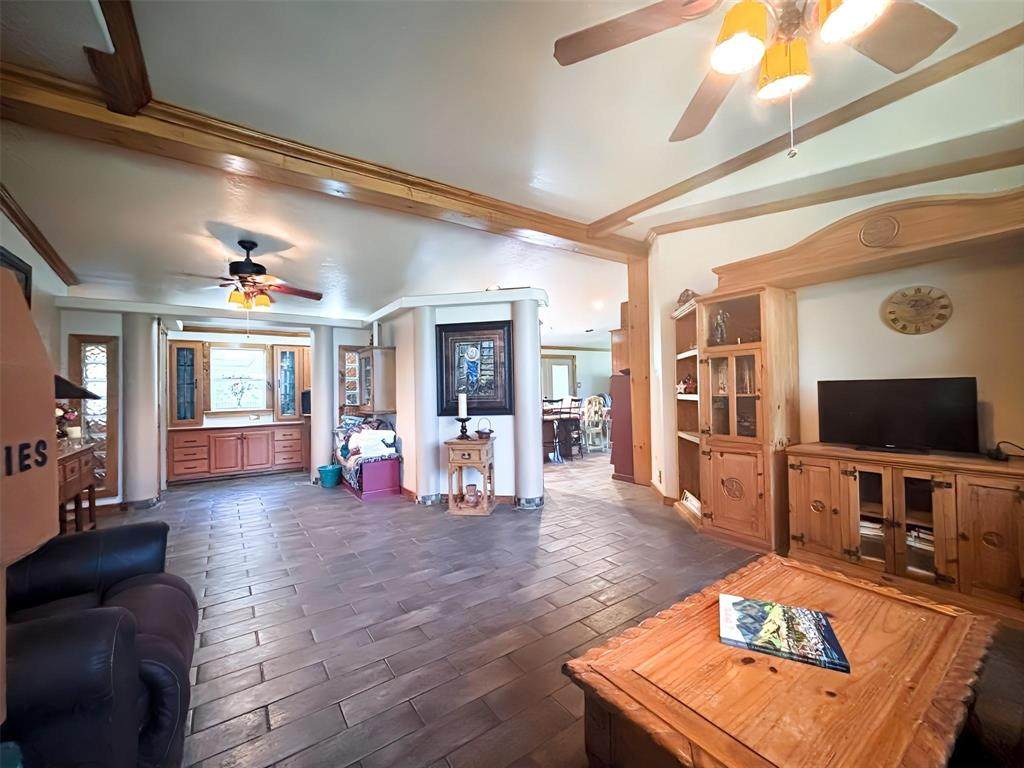
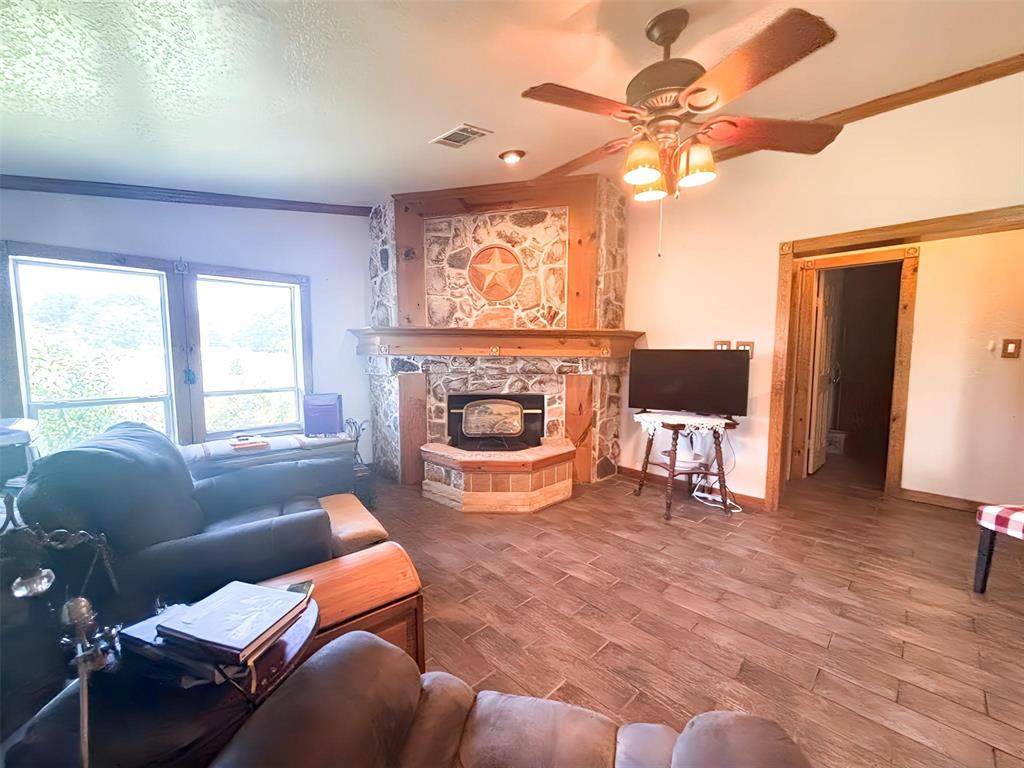
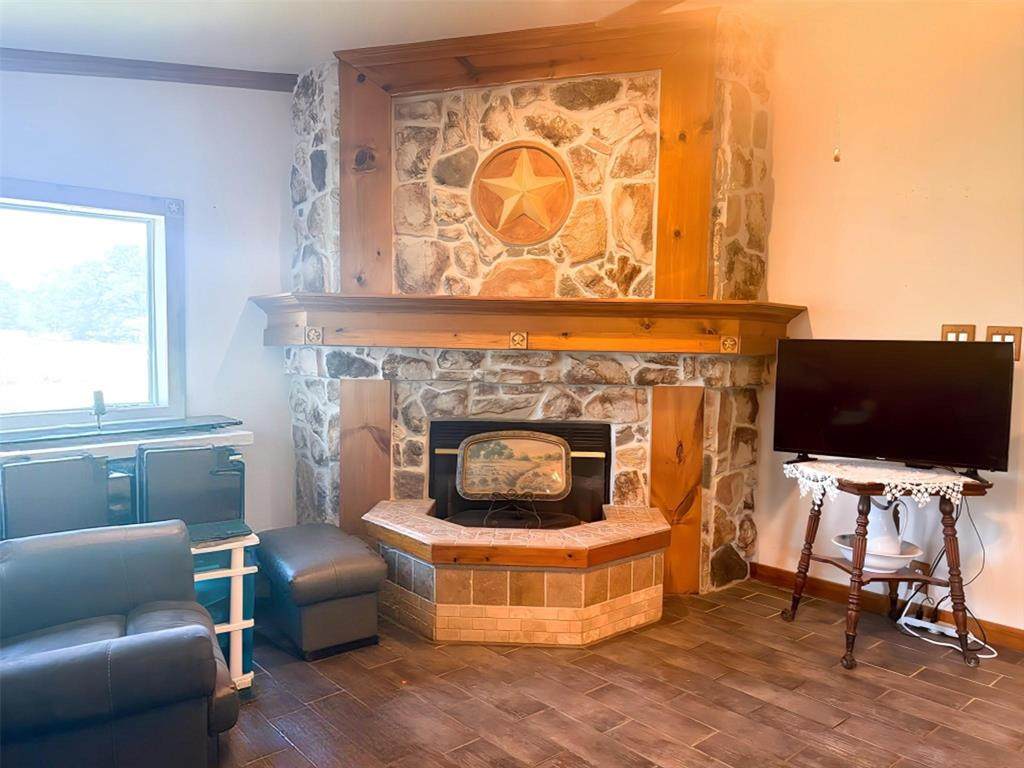
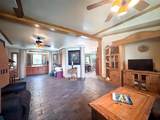
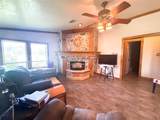
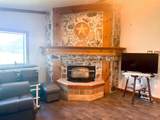
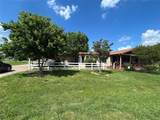
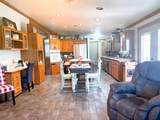
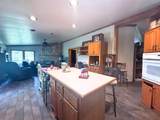
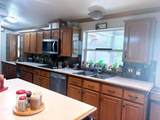
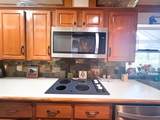
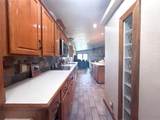
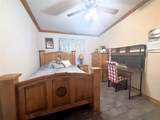
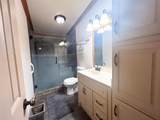
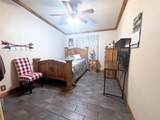
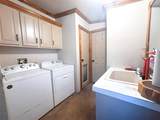
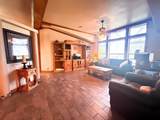
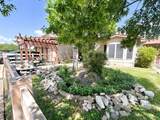
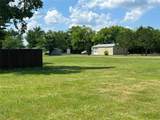
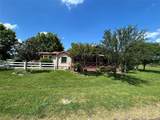
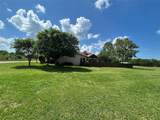
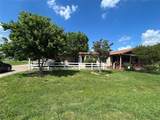
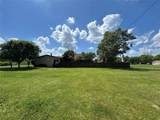
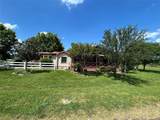
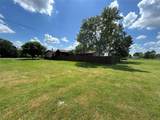
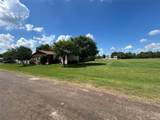
Charming Country Retreat on ove .55 Acres – Room to Roam & RelaxWarm, welcoming, and maintained, this 3-bedroom, 2-bath home features two generous living areas, a formal dining room, and a well-appointed kitchen with a center island, custom tile backsplash, abundant cabinetry, and upgraded appliances. The layout offers an effortless flow, perfect for entertaining or cozy nights by the rustic stone fireplace. The spacious primary suite is a true retreat with a sitting area, oversized walk-in closet, and a spa-like bath with soaking tub additional, walk-in shower that needs your added touch to be refinished, and dual vanities already installed. Bonus features include a full-size utility room with wet sink and a 1,200 SF custom garage for storage, workshop, or toys. Set on This property is a rare find – peaceful, practical, and packed with potential. Opportunity to purchase additional lots

Monthly Payment Calculator


© 2026 North Texas Real Estate Information Systems. All rights reserved. IDX information is provided exclusively for consumers' personal, non-commercial use and may not be used for any purpose other than to identify prospective properties consumers may be interested in purchasing. Information is deemed reliable but is not guaranteed accurate by the MLS or Homes By Lainie Real Estate Group. The data relating to real estate for sale or lease on this web site comes in part from NTREIS. Real estate listings held by brokerage firms other than Homes By Lainie Real Estate Group are marked with the NTREIS logo or an abbreviated logo and detailed information about them includes the name of the listing broker. Data last updated 2026-10-14T17:45:46.51.
www.homesbylainie.com/homes/178746508
Print Image

129 Saint Michaels Drive Trinidad, TX 75163

  • Price: $225,000
  • Status: Active
  • On Site: 93 Days
  • Updated: 45 min ago
  • MLS #: 21324864
3
Beds
2
Baths
0
½ Baths
0.5
Acres
2,379
SQFT
$95
$/SQFT
2002
Built
Neighborhood:
Lakewood North Add
County:
Henderson
Area:
Trinidad
Elementary School:
Tool
High School:
Malakoff
School District:
Malakoff ISD
Property Description
Charming Country Retreat on ove .55 Acres – Room to Roam & RelaxWarm, welcoming, and maintained, this 3-bedroom, 2-bath home features two generous living areas, a formal dining room, and a well-appointed kitchen with a center island, custom tile backsplash, abundant cabinetry, and upgraded appliances. The layout offers an effortless flow, perfect for entertaining or cozy nights by the rustic stone fireplace. The spacious primary suite is a true retreat with a sitting area, oversized walk-in closet, and a spa-like bath with soaking tub additional, walk-in shower that needs your added touch to be refinished, and dual vanities already installed. Bonus features include a full-size utility room with wet sink and a 1,200 SF custom garage for storage, workshop, or toys. Set on This property is a rare find – peaceful, practical, and packed with potential. Opportunity to purchase additional lots
Exterior Features

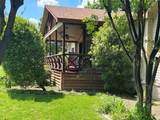
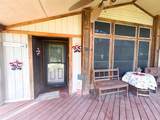
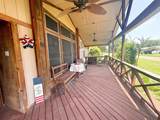
Carport Spaces 0 Construction Siding Covered Spaces 4 Exterior Features Covered DeckCovered Patio/PorchOutdoor Living Center Fencing Back YardFencedWood Foundation Pillar/Post/Pier Housing Type Manufactured (certificate exch)Mobile Doublewide w/LandResort PropertyVacation Home Lot Size Source Public Records Parking Or Garage ConcreteGarageGarage Double DoorGarage Faces SideStorage Patio And Porch Features CoveredDeck Pool On Property No Roof CompositionShingle Soil Type Sandy Loam Style Ranch Waterfront YN No

Interior Features

Accessibility Features Accessible Approach with Ramp Appliances DishwasherElectric CooktopElectric OvenElectric Water HeaterMicrowaveRefrigeratorVented Exhaust Fan Attached Garage Yes Basement No Cooling Ceiling Fan(s)Central AirElectric Dining Areas 1 Fireplace Features Den Fireplaces 1 Flooring Ceramic Tile Garage Yes Handicap YN Yes Heating CentralElectricFireplace(s) Interior Features Built-in FeaturesDecorative LightingDouble VanityEat-in Kitchen Laundry Features Electric Dryer HookupUtility RoomFull Size W/D AreaDryer HookupWasher Hookup Living Areas 2 Rooms Bedroom-Primary (1 Level) Kitchen (1 Level) Family Room (1 Level) Living Room (1 Level) Laundry (1 Level) Bedroom (1 Level) Bedroom (2 Level) Window Features Bay Window(s)Window Coverings

Property Features

Accessory Unit Type Other Accessory Unit YN Yes Alarm Or Security Type Fire AlarmPrewiredSmoke Detector(s) Construction Status Preowned HOA None Lake Name Cedar Creek Levels One Listing Terms CashConventional Municipal Utility District Yes Other Structures PergolaRV/Boat StorageShed(s)StorageWorkshop w/Electric Possession Negotiable Property Attached Yes Property Type Single Family Residence Restrictions Other Unexempt Taxes 2138 Utilities Aerobic SepticAll Weather RoadElectricity ConnectedWellSee Remarks Will Subdivide Yes

North Texas Real Estate Information Systems MLS logo Listing information © 2026 North Texas Real Estate Information System.


© 2026 North Texas Real Estate Information Systems. All rights reserved. IDX information is provided exclusively for consumers' personal, non-commercial use and may not be used for any purpose other than to identify prospective properties consumers may be interested in purchasing. Information is deemed reliable but is not guaranteed accurate by the MLS or Homes By Lainie Real Estate Group. The data relating to real estate for sale or lease on this web site comes in part from NTREIS. Real estate listings held by brokerage firms other than Homes By Lainie Real Estate Group are marked with the NTREIS logo or an abbreviated logo and detailed information about them includes the name of the listing broker. Data last updated 2026-10-14T17:45:46.51.
 
https://bt-photos.global.ssl.fastly.net/ntreis/orig_boomver_1_21324864-2.jpg https://bt-photos.global.ssl.fastly.net/ntreis/orig_boomver_1_21324864-2.jpg https://bt-photos.global.ssl.fastly.net/ntreis/orig_boomver_1_21324864-2.jpg
Logo
Homes By Lainie Real Estate Group
682 E. FM 120, Ste 3
Pottsboro TX, 75076
Offered by Lisa Rhodes of KW-Cedar Creek Lake Properties: 903-910-3400.