








Skip To Content

12032 County Road 0190 E

Rice, TX 75155
  • $215,000
  • STATUS: Active
  • ON SITE: 208 Days
  • MLS #: 21214910
UPDATED: 38 min ago
$215,000
  • 4
    BEDS
  • 0.87
    ACRES
  • 2
    BATHS
  • 0
    1/2 BATHS
  • 1,620
    SQFT
  • $133
    $/SQFT
Type:
Manufactured Home
Built:
2017
County:
Area:

School Information

Elementary School:
High School:
School District:
Offered by Therese Winslow of Keller Williams Realty: 214-336-6690.

Description

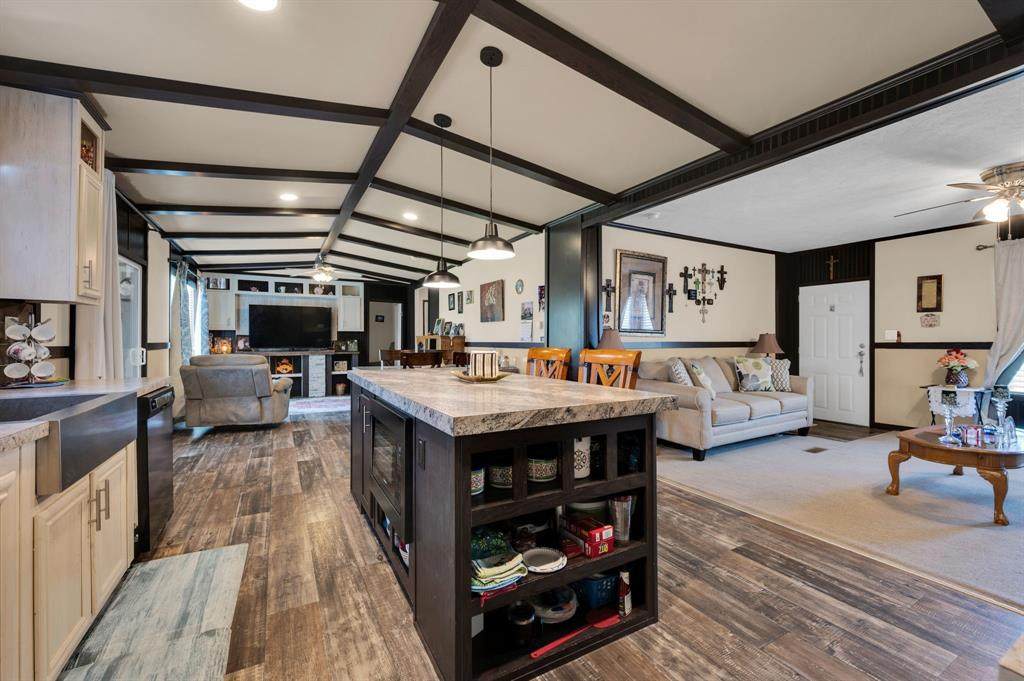
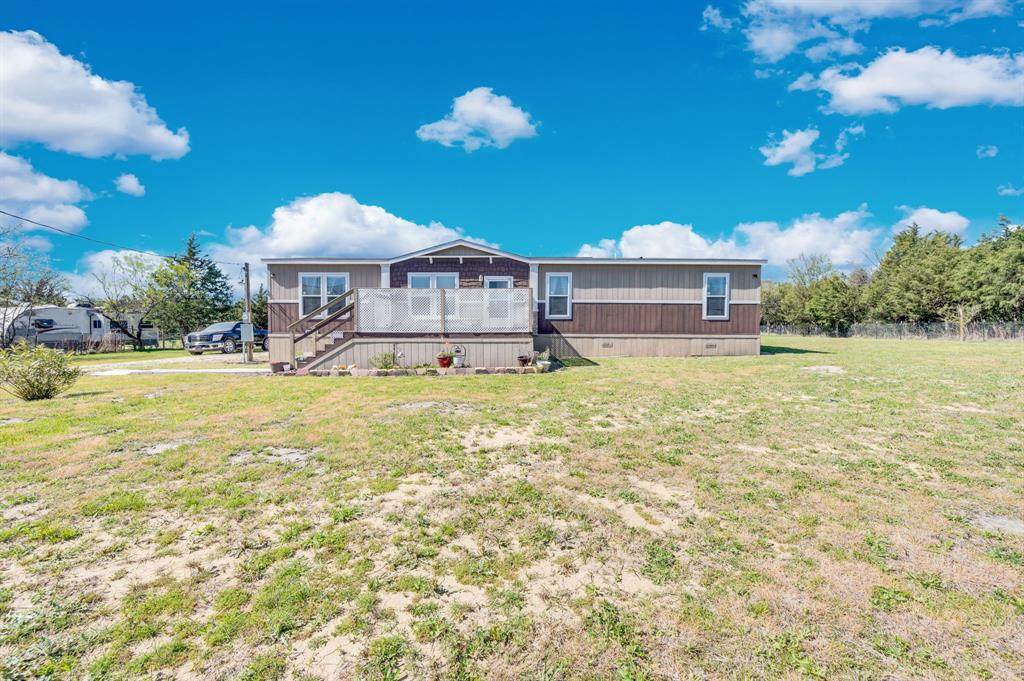
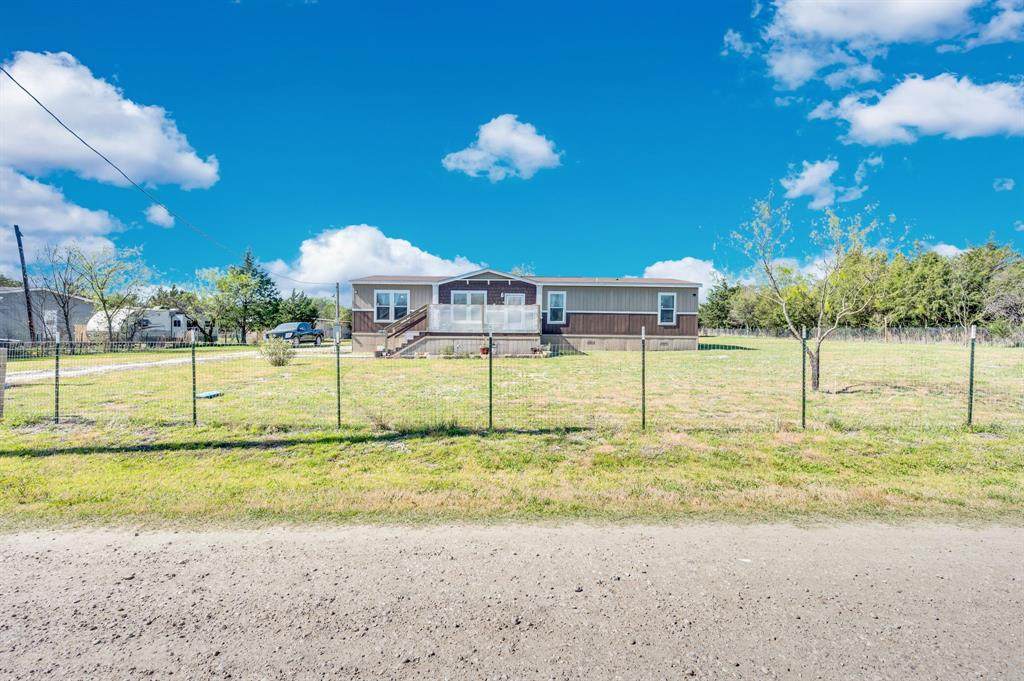
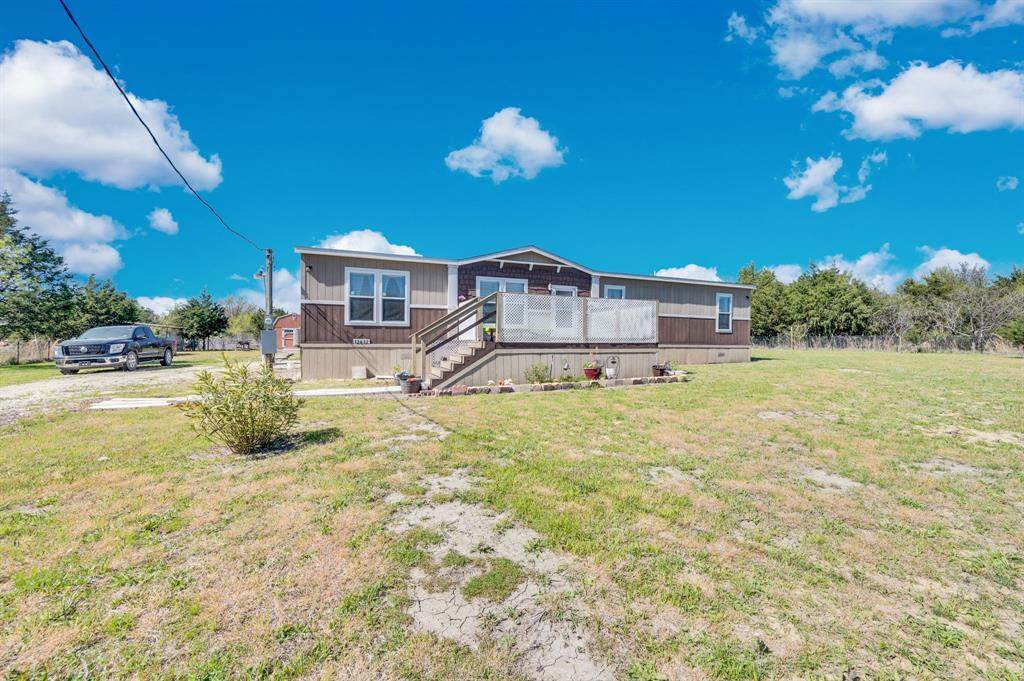
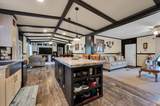
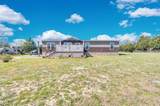
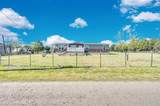
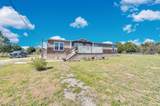
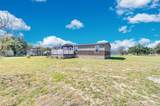
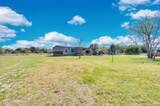
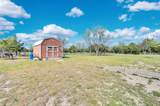
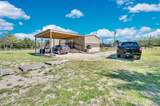
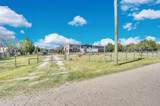
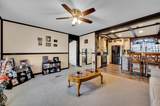
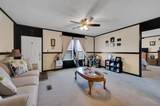
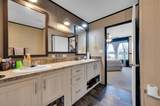
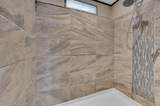
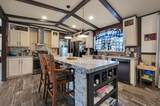
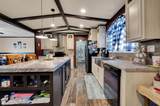
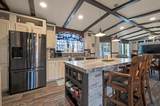
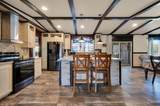
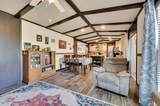
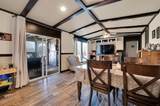
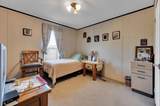
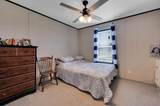
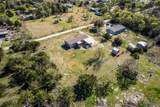
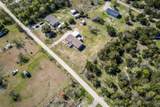
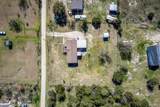
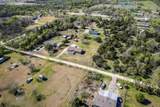
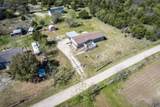
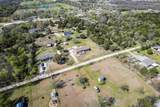
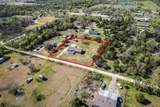
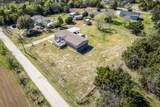
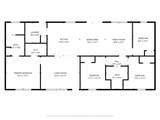
Want room to spread out and not have an HOA or City Taxes? Then I have the place for you. This VERY well maintained 2017 mobile home on .8 acres has 4 beds, 2 baths, family room, open concept kitchen and living room with vaulted beam ceilings with split bedroom arrangement. Seller added all the features you need. Shed, tall carport for RV and more with a ramp, septic system, hvac system, solar powered electric gate and whole property is fenced and are only a few years old. The primary bathroom has a huge walk in shower, 2 sinks and huge walk in closet. You'll definately be impressed with this property. It's priced to sell. Apple Maps Use Address is 12032 NW Private Road 0190 E Rice

Monthly Payment Calculator


© 2026 North Texas Real Estate Information Systems. All rights reserved. IDX information is provided exclusively for consumers' personal, non-commercial use and may not be used for any purpose other than to identify prospective properties consumers may be interested in purchasing. Information is deemed reliable but is not guaranteed accurate by the MLS or Homes By Lainie Real Estate Group. The data relating to real estate for sale or lease on this web site comes in part from NTREIS. Real estate listings held by brokerage firms other than Homes By Lainie Real Estate Group are marked with the NTREIS logo or an abbreviated logo and detailed information about them includes the name of the listing broker. Data last updated 2026-10-15T18:44:58.29.
www.homesbylainie.com/homes/174324309
Print Image

12032 County Road 0190 E Rice, TX 75155

  • Price: $215,000
  • Status: Active
  • On Site: 208 Days
  • Updated: 38 min ago
  • MLS #: 21214910
4
Beds
2
Baths
0
½ Baths
0.87
Acres
1,620
SQFT
$133
$/SQFT
2017
Built
Neighborhood:
Valley View Ranch Estates
County:
Navarro
Area:
Rice
Elementary School:
Rice
High School:
Rice
School District:
Rice ISD
Property Description
Want room to spread out and not have an HOA or City Taxes? Then I have the place for you. This VERY well maintained 2017 mobile home on .8 acres has 4 beds, 2 baths, family room, open concept kitchen and living room with vaulted beam ceilings with split bedroom arrangement. Seller added all the features you need. Shed, tall carport for RV and more with a ramp, septic system, hvac system, solar powered electric gate and whole property is fenced and are only a few years old. The primary bathroom has a huge walk in shower, 2 sinks and huge walk in closet. You'll definately be impressed with this property. It's priced to sell. Apple Maps Use Address is 12032 NW Private Road 0190 E Rice
Exterior Features

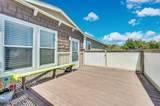
Carport Spaces 2 Covered Spaces 2 Exterior Features Covered Patio/PorchRV/Boat ParkingStorage Fencing Barbed WireFencedFront YardFullGateWire Foundation Other Housing Type Mobile Doublewide w/Land Lot Description AcreageFew TreesInterior Lot Parking Or Garage Additional ParkingAttached CarportCommonDrivewayElectric GateGravelNo GarageRV Access/Parking Patio And Porch Features DeckFront PorchPatioRear PorchScreened Pool On Property No Roof Composition Waterfront YN No

Interior Features

Appliances DishwasherElectric OvenElectric RangeElectric Water HeaterMicrowave Basement No Cooling Ceiling Fan(s)Central AirElectric Dining Areas 1 Fireplaces 0 Flooring CarpetLuxury Vinyl Plank Garage No Handicap YN No Heating CentralElectric Interior Features Built-in FeaturesDecorative LightingEat-in KitchenKitchen IslandOpen FloorplanVaulted Ceiling(s)Walk-In Closet(s) Laundry Features Utility RoomFull Size W/D Area Living Areas 2 Rooms Living Room (1 Level) Kitchen (1 Level) Family Room (1 Level) Laundry (1 Level) Bedroom-Primary (1 Level) Bath-Primary (1 Level) Bedroom (1 Level) Bedroom (1 Level) Bedroom (1 Level) Bath-Full (1 Level) Solarium/Sunrm (1 Level)

Property Features

Alarm Or Security Type Security GateSmoke Detector(s) Construction Status Preowned Easements Utilities Exclusions refrigeratorwasher and dryer. HOA None Levels One Listing Terms CashOther Municipal Utility District No Other Structures Shed(s) Possession Closing/FundingNegotiable Property Attached No Property Type Mobile Home Restrictions No Known Restriction(s) Special Notes Aerial Photo Unexempt Taxes 2557 Utilities Aerobic SepticCo-op WaterGravel/RockOutside City LimitsPrivate Road Will Subdivide No

North Texas Real Estate Information Systems MLS logo Listing information © 2026 North Texas Real Estate Information System.


© 2026 North Texas Real Estate Information Systems. All rights reserved. IDX information is provided exclusively for consumers' personal, non-commercial use and may not be used for any purpose other than to identify prospective properties consumers may be interested in purchasing. Information is deemed reliable but is not guaranteed accurate by the MLS or Homes By Lainie Real Estate Group. The data relating to real estate for sale or lease on this web site comes in part from NTREIS. Real estate listings held by brokerage firms other than Homes By Lainie Real Estate Group are marked with the NTREIS logo or an abbreviated logo and detailed information about them includes the name of the listing broker. Data last updated 2026-10-15T18:44:58.29.
 
https://bt-photos.global.ssl.fastly.net/ntreis/orig_boomver_2_21214910-2.jpg https://bt-photos.global.ssl.fastly.net/ntreis/orig_boomver_2_21214910-2.jpg https://bt-photos.global.ssl.fastly.net/ntreis/orig_boomver_2_21214910-2.jpg
Logo
Homes By Lainie Real Estate Group
682 E. FM 120, Ste 3
Pottsboro TX, 75076
Offered by Therese Winslow of Keller Williams Realty: 214-336-6690.