


Description
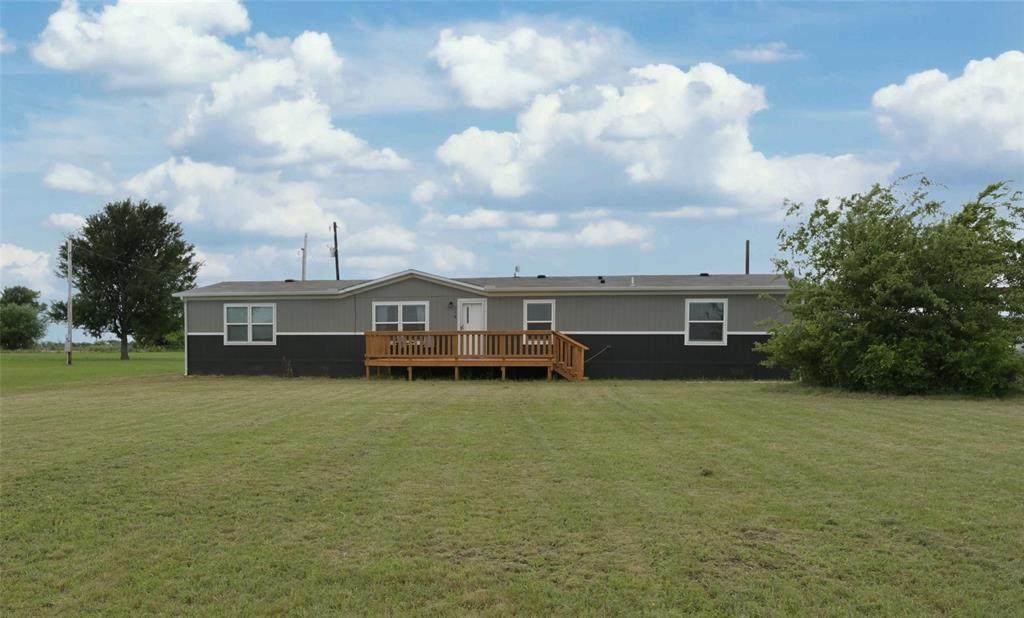
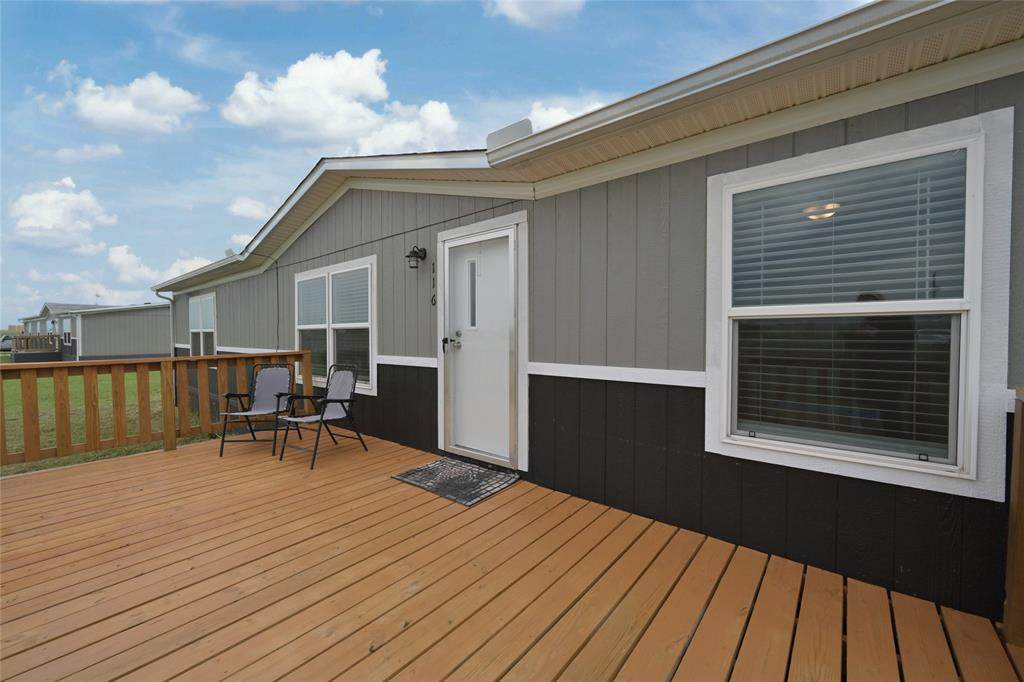
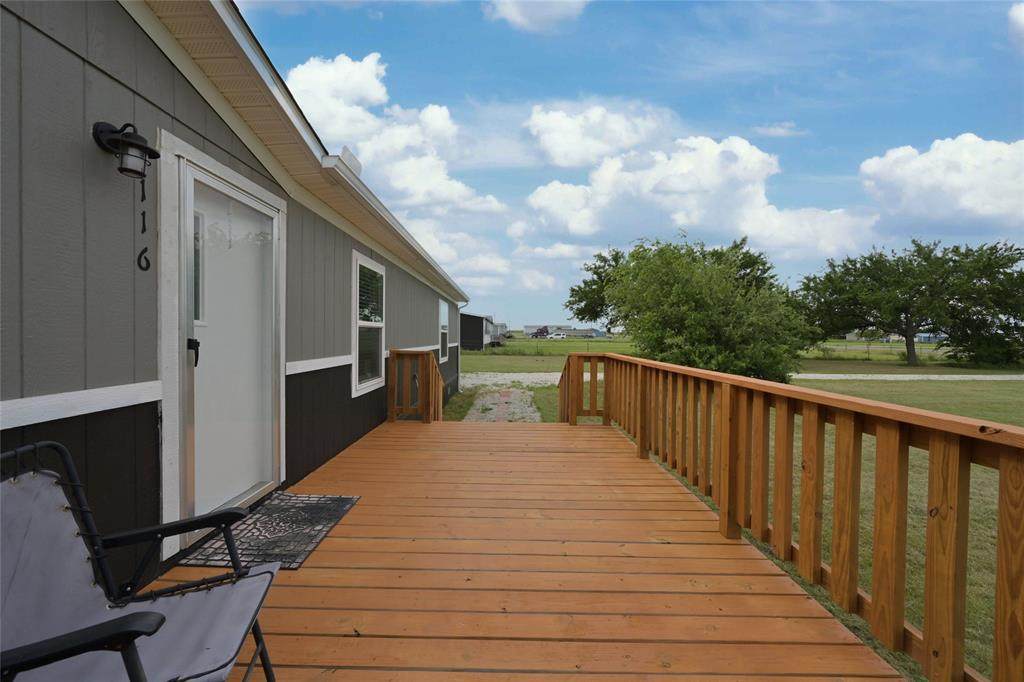
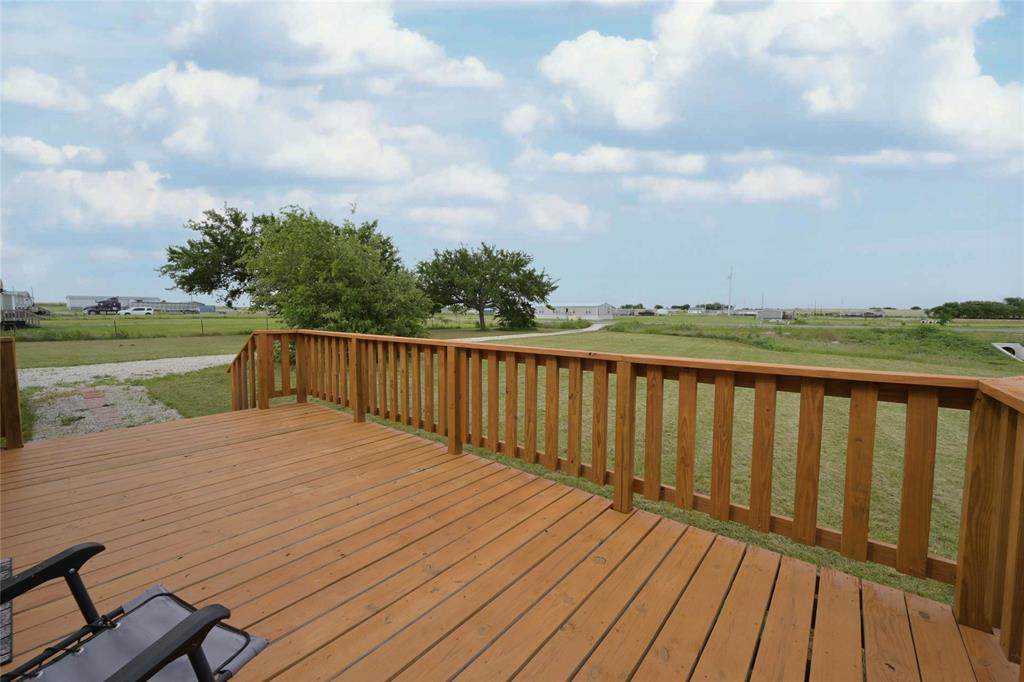
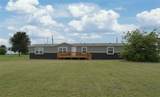
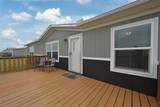
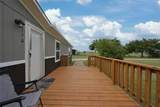
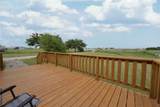
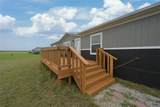
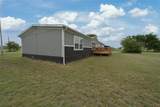
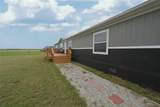
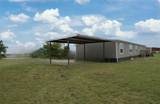
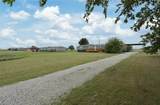
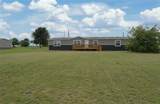
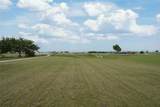
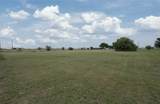
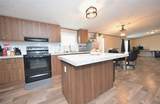
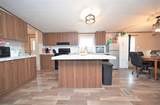
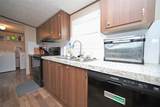
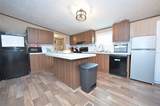
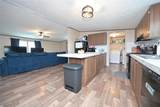
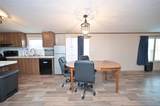
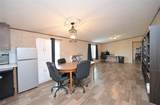
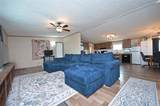
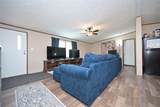
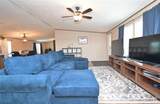
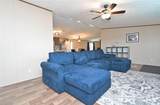
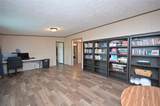
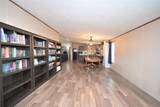
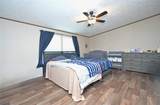
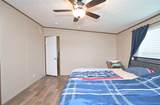
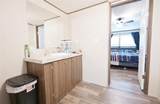
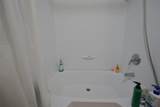
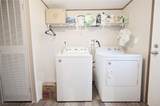
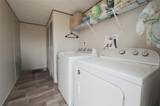
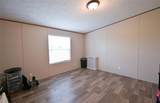
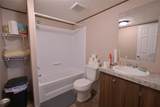
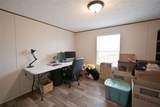
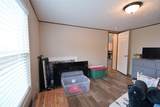
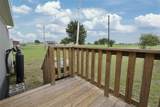
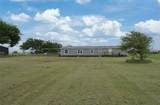
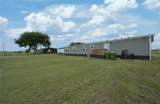
ENJOY 2 ACRES COUNTRY LIVING in this Charming Carpet Free 4 BEDROOM, 2 BATH Doublewide in DECATUR, TEXAS with NO HOA!! Built in 2023 with 1,904 sq ft and located on 2.00 ACRES in the peaceful Community of Ranch Hill Estates! Sit, relax and enjoy country views for miles on this large 20 x 10 front Deck or 9 x 6 back deck! Two car covered car port with additional side parking spaces. Dream of having your own mini Homestead with a chicken coop and room for the kiddos and critters to roam and play? This is it! This open floorplan seamlessly connects the living room, bonus-flex room, kitchen and dining, creating the perfect space for friends and family to gather. Large eat-in Kitchen with Island, plenty of cabinet space, handy pull knobs, tiled backsplash and even additional space for a second Fridge or Freezer! Over sized Laundry with storage shelf and easy care wood look luxury vinyl floors throughout. Spacious Family Room and an additional 15 x 13 bonus room, optional Office, workout or children's play area. Nice split Bedroom arrangement with the primary Bedroom on the left, joining bath with corner soaking tub-shower combination, vanity and walk-in closet. Three additional Bedrooms on the right with generous sized closets and 2nd full bath with side linen shelfs. Located just outside the City Limits, where you can enjoy a peaceful environment, while still having convenient access to nearby amenities. FHA, VA, USDA and Conventional Welcome! Schedule your showing to see this fabulous home and property today!
-
4BEDS
-
2ACRES
-
2BATHS
-
01/2 BATHS
-
1,904SQFT
-
$157$/SQFT
School Information
Description
ENJOY 2 ACRES COUNTRY LIVING in this Charming Carpet Free 4 BEDROOM, 2 BATH Doublewide in DECATUR, TEXAS with NO HOA!! Built in 2023 with 1,904 sq ft and located on 2.00 ACRES in the peaceful Community of Ranch Hill Estates! Sit, relax and enjoy country views for miles on this large 20 x 10 front Deck or 9 x 6 back deck! Two car covered car port with additional side parking spaces. Dream of having your own mini Homestead with a chicken coop and room for the kiddos and critters to roam and play? This is it! This open floorplan seamlessly connects the living room, bonus-flex room, kitchen and dining, creating the perfect space for friends and family to gather. Large eat-in Kitchen with Island, plenty of cabinet space, handy pull knobs, tiled backsplash and even additional space for a second Fridge or Freezer! Over sized Laundry with storage shelf and easy care wood look luxury vinyl floors throughout. Spacious Family Room and an additional 15 x 13 bonus room, optional Office, workout or children's play area. Nice split Bedroom arrangement with the primary Bedroom on the left, joining bath with corner soaking tub-shower combination, vanity and walk-in closet. Three additional Bedrooms on the right with generous sized closets and 2nd full bath with side linen shelfs. Located just outside the City Limits, where you can enjoy a peaceful environment, while still having convenient access to nearby amenities. FHA, VA, USDA and Conventional Welcome! Schedule your showing to see this fabulous home and property today!
© 2026 North Texas Real Estate Information Systems. All rights reserved. IDX information is provided exclusively for consumers' personal, non-commercial use and may not be used for any purpose other than to identify prospective properties consumers may be interested in purchasing. Information is deemed reliable but is not guaranteed accurate by the MLS or Homes By Lainie Real Estate Group. The data relating to real estate for sale or lease on this web site comes in part from NTREIS. Real estate listings held by brokerage firms other than Homes By Lainie Real Estate Group are marked with the NTREIS logo or an abbreviated logo and detailed information about them includes the name of the listing broker. Data last updated 2026-10-14T11:47:28.11.
 Listing information © 2026 North Texas Real Estate Information System.