www.homesbylainie.com/homes/172580728
1158
S
Collyge Avenue
Westville,
OK
74965
Neighborhood:
Westville Ot
Elementary School:
Westville
School District:
WESTVILLE - SCH DIST (A3)
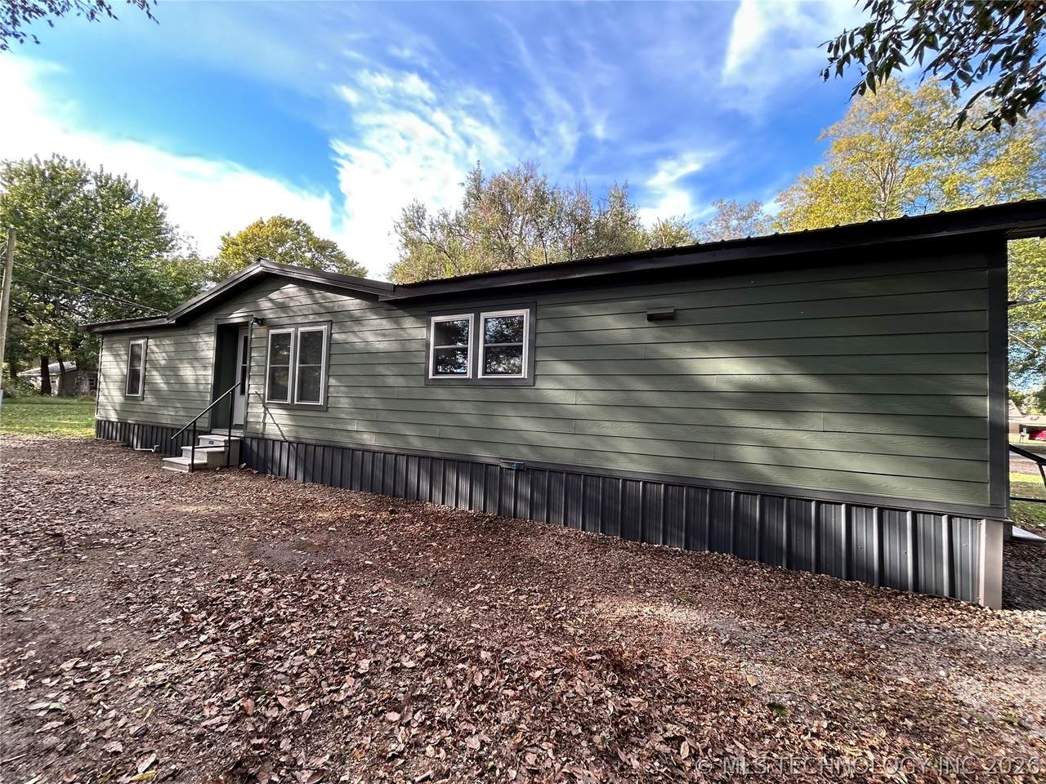
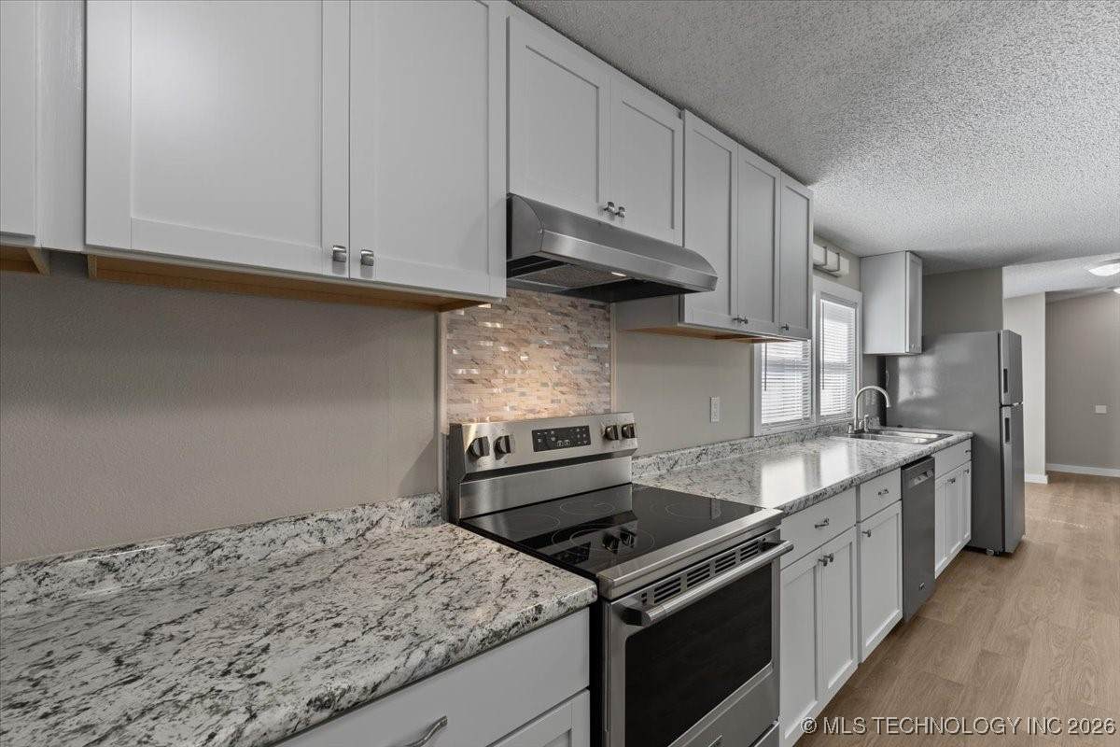
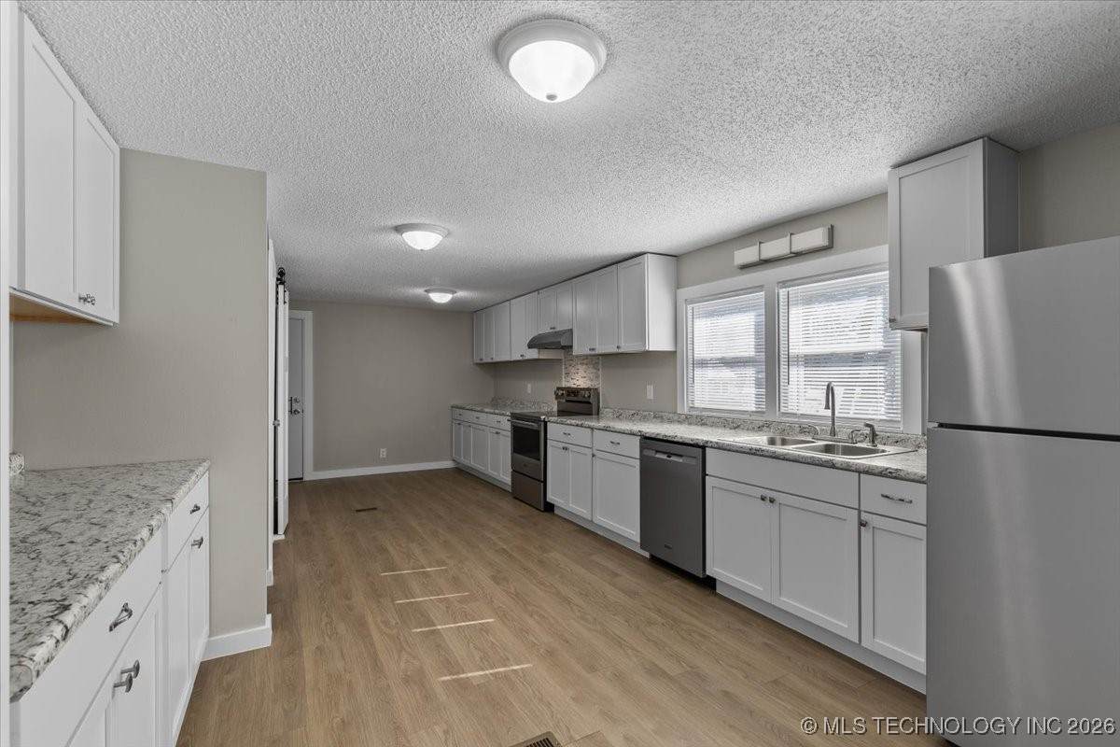
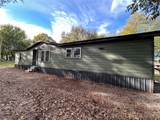
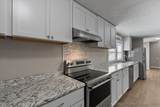
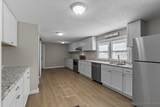
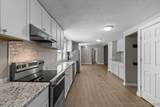
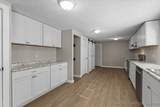
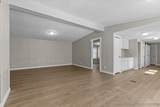
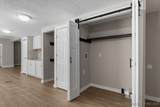
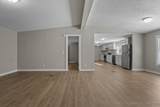
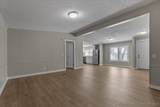
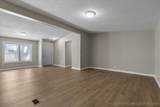
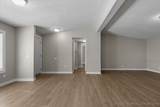
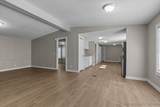
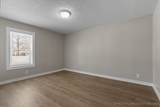
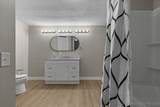
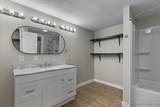
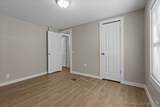
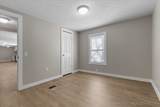
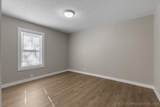
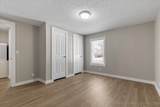
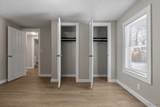
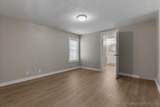
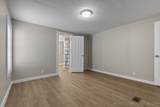
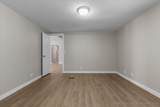
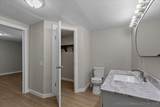
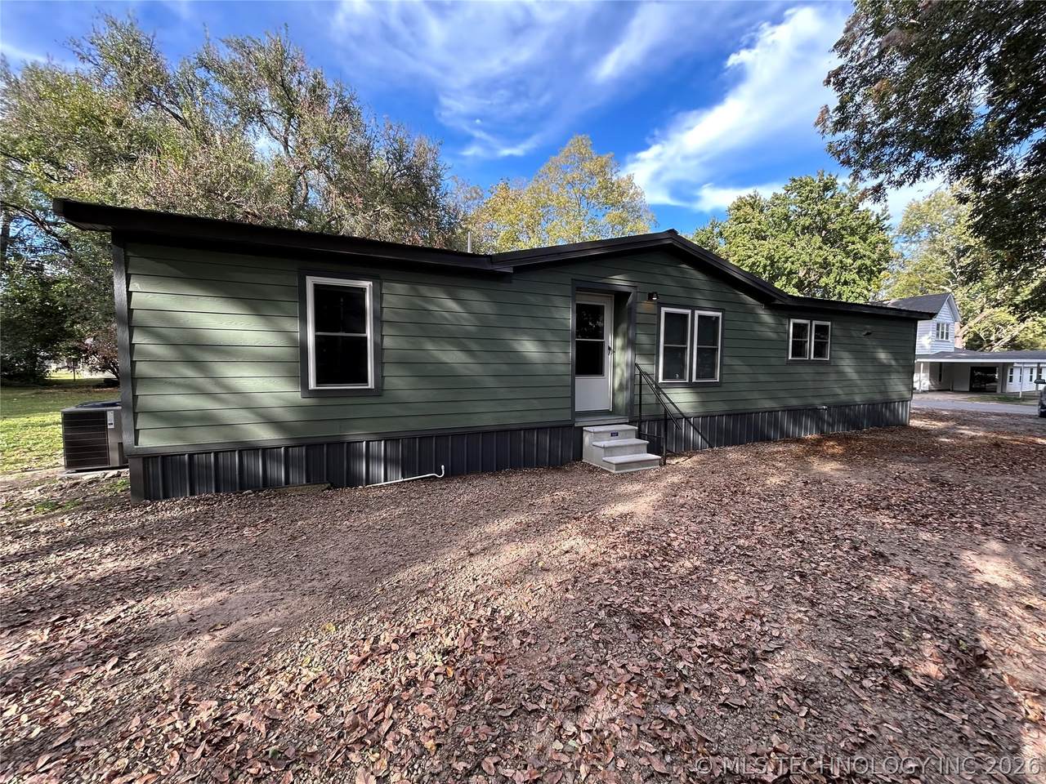
Clean & Professional Better than new! This home features all-new windows, roof, HVAC, and hot water heater, along with updated plumbing and electrical throughout. Inside, enjoy brand-new cabinetry, appliances, tubs, vanities, and a full ¾-inch subfloor with fresh flooring on top. Exterior boast fiber cement siding with fresh paint. A quality remodel you truly don’t see every day.
Architectural Style
Other
Construction Materials
Hardi Plank Type Manufactured
Direction Faces
South
Exterior Features
None
Fencing
None
Foundation Details
Crawlspace Permanent Tie Down
Garage YN
No
Lot Features
None
Other Structures
None
Patio And Porch Features
None
Pool Features
None
Roof
Metal
Appliances
Dishwasher Electric Water Heater Disposal Oven Range Refrigerator Stove Plumbed For Ice Maker
Basement
None Crawl Space
Basement YN
No
Cooling
Central Air
Cooling YN
Yes
Fireplace YN
No
Fireplaces Total
0
Flooring
Laminate
Heating
Central Electric
Heating YN
Yes
Interior Features
Laminate Counters None Ceiling Fan(s) Electric Range Connection
Laundry Features
Washer Hookup Electric Dryer Hookup
Levels
One
Rooms Total
0
Window Features
Vinyl
Additional Parcels YN
No
Association YN
No
Body Type
Double Wide
Building Area Total
1568
Contingency
No
Home Warranty YN
No
Listing Agreement
Exclusive Right To Sell
Listing Terms
Conventional FHA USDA Loan VA Loan
Possession
Close Of Escrow
Property Sub Type
Manufactured Home
Property Sub Type Additional
Manufactured Home
Security Features
No Safety Shelter
Senior Community YN
No
Sewer
Public Sewer
Tax Annual Amount
185
Tax Year
2025
Utilities
Electricity Available Water Available
Water Source
Public

Listing provided courtesy of Valerie Waldrop of Keller Williams Market Pro: (479) 718-2800. © 2026 Northeast Oklahoma Real Estate Services, Inc.
NORES MLS Internet Data Exchange (IDX) information is provided exclusively for consumers’ personal, non-commercial use and may not be used for any purpose other than to identify prospective properties consumers may be interested in purchasing. Any use of search facilities of data on this site, other than by potential buyers and sellers, is prohibited. Data is deemed reliable but is not guaranteed accurate by the MLS or Homes By Lainie Real Estate Group. Data last updated: 2026-10-15T19:23:08.857.