Skip To Content

1112 Chambers Lane

Melissa, TX 75454
  • $375,000
  • STATUS: Active
  • ON SITE: 181 Days
  • MLS #: 21272090
UPDATED: 14 min ago
$375,000
  • 5
    BEDS
  • 0.12
    ACRES
  • 3
    BATHS
  • 0
    1/2 BATHS
  • 2,928
    SQFT
  • $128
    $/SQFT
Neighborhood:
Type:
Single-Family Home
Built:
2012
County:
Area:

School Information

Elementary School:
High School:
School District:
Offered by Kelli Burke of Orchard Brokerage: 214-206-5906.

Description

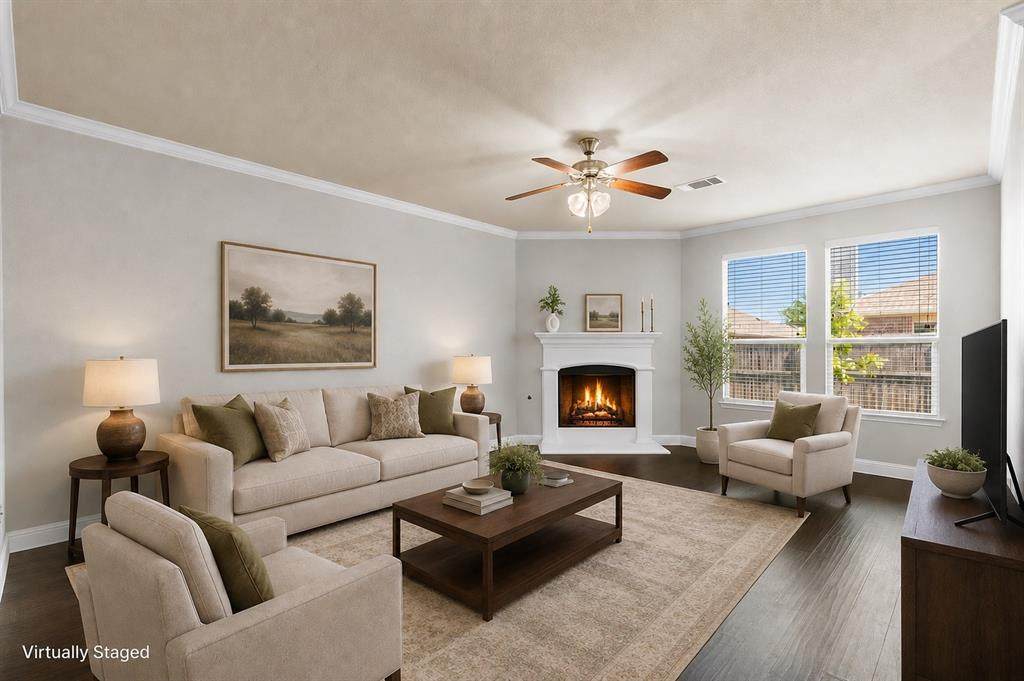
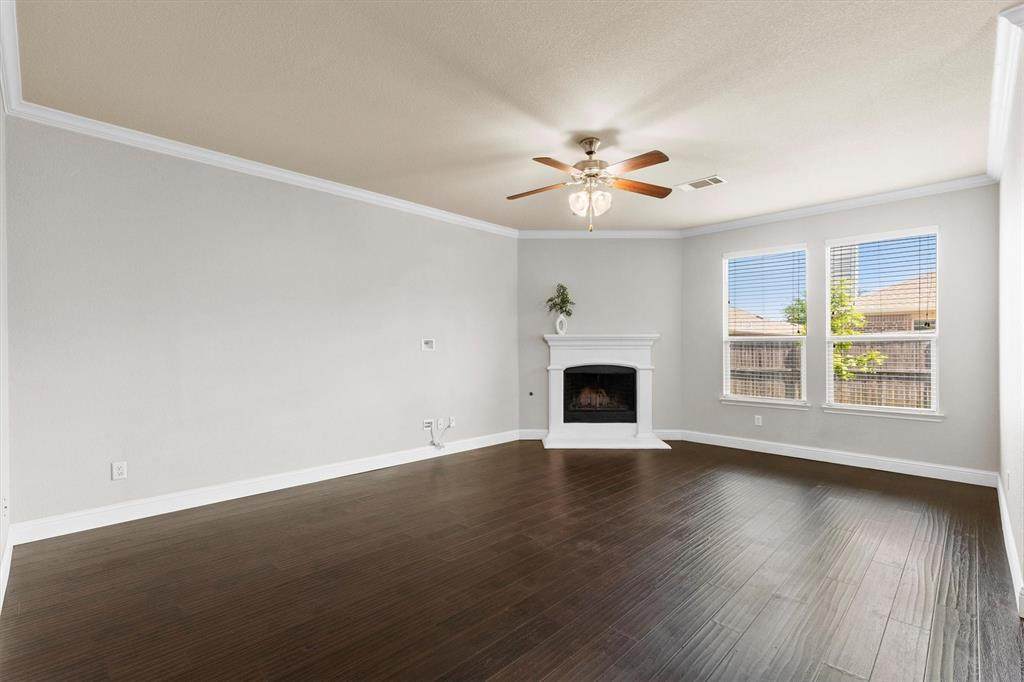
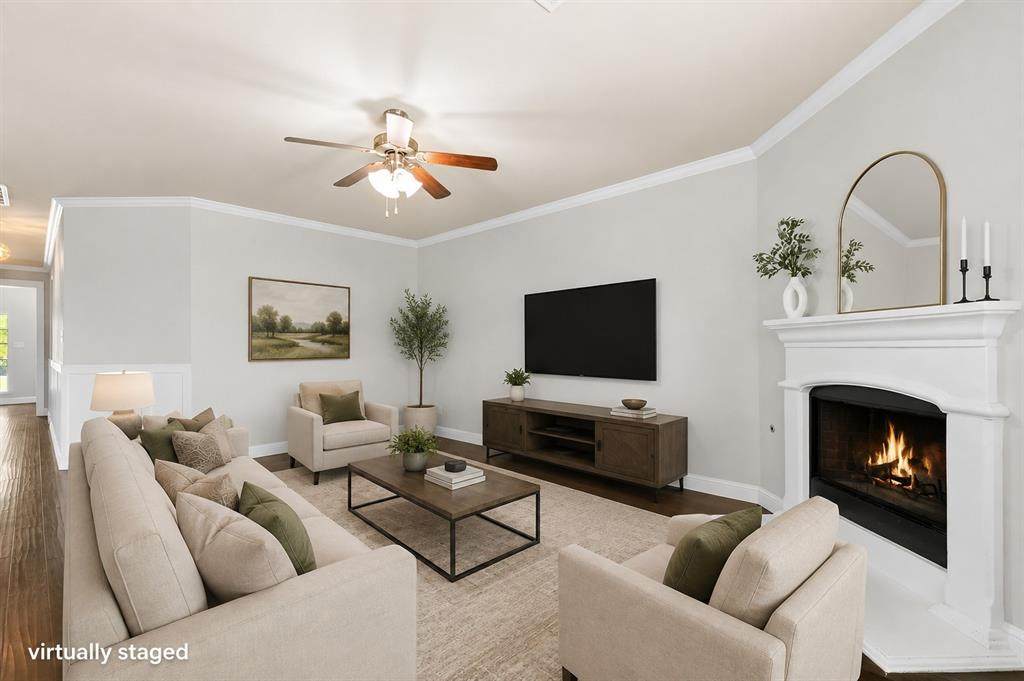
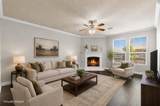
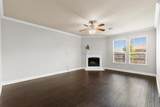
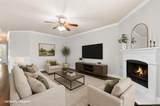
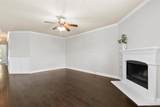
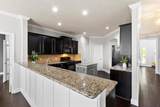
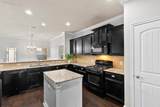
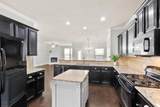
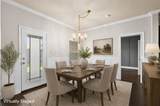
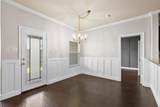
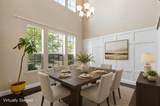
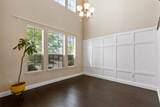
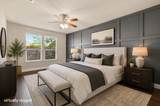
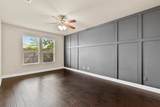
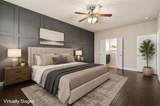
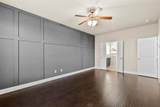
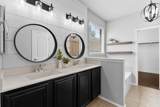
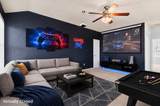
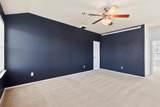
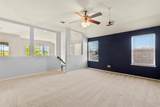
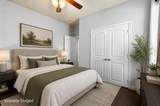
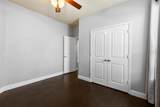
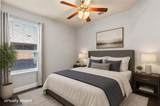
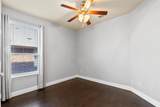
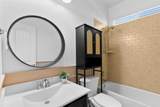
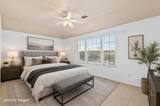
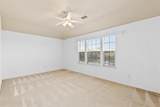
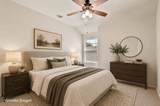
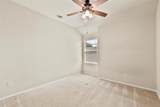
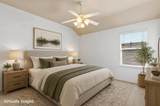
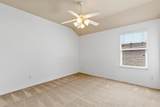
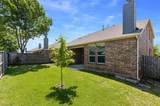
Beautifully maintained two-story brick home with thoughtful updates that add charm and character throughout. Soaring ceilings, abundant natural light, and neutral paint tones create a bright and airy atmosphere with an inviting sense of space from the moment you walk in. Hard surface flooring flows throughout the main level, while plush carpet upstairs adds warmth and comfort. The open-concept layout is designed for both everyday living and entertaining, featuring a spacious living area and two dining spaces that offer flexibility without sacrificing flow. Tucked away on the main level, the private primary suite creates a peaceful retreat from the rest of the home. Upstairs, an additional living space is ready to fit your lifestyle—perfect for a game room, media room, or home office and is equipped with a projector and screen. The kitchen combines style and function with granite countertops, rich dark cabinetry, a center island, breakfast bar, pantry, and ample storage space. Outside, the large backyard and covered patio provide plenty of room to relax, entertain, or enjoy quiet evenings at home. Conveniently located near schools, shopping, dining, and major highways for an easy commute and everyday convenience.

Monthly Payment Calculator


© 2026 North Texas Real Estate Information Systems. All rights reserved. IDX information is provided exclusively for consumers' personal, non-commercial use and may not be used for any purpose other than to identify prospective properties consumers may be interested in purchasing. Information is deemed reliable but is not guaranteed accurate by the MLS or Homes By Lainie Real Estate Group. The data relating to real estate for sale or lease on this web site comes in part from NTREIS. Real estate listings held by brokerage firms other than Homes By Lainie Real Estate Group are marked with the NTREIS logo or an abbreviated logo and detailed information about them includes the name of the listing broker. Data last updated 2026-11-13T06:48:53.147.
www.homesbylainie.com/homes/176573406
Print Image

1112 Chambers Lane Melissa, TX 75454

  • Price: $375,000
  • Status: Active
  • On Site: 181 Days
  • Updated: 14 min ago
  • MLS #: 21272090
5
Beds
3
Baths
0
½ Baths
0.12
Acres
2,928
SQFT
$128
$/SQFT
2012
Built
Neighborhood:
Villages Of Melissa Ph 1
County:
Collin
Area:
Melissa
Elementary School:
Melissa
High School:
Melissa
School District:
Melissa ISD
Property Description
Beautifully maintained two-story brick home with thoughtful updates that add charm and character throughout. Soaring ceilings, abundant natural light, and neutral paint tones create a bright and airy atmosphere with an inviting sense of space from the moment you walk in. Hard surface flooring flows throughout the main level, while plush carpet upstairs adds warmth and comfort. The open-concept layout is designed for both everyday living and entertaining, featuring a spacious living area and two dining spaces that offer flexibility without sacrificing flow. Tucked away on the main level, the private primary suite creates a peaceful retreat from the rest of the home. Upstairs, an additional living space is ready to fit your lifestyle—perfect for a game room, media room, or home office and is equipped with a projector and screen. The kitchen combines style and function with granite countertops, rich dark cabinetry, a center island, breakfast bar, pantry, and ample storage space. Outside, the large backyard and covered patio provide plenty of room to relax, entertain, or enjoy quiet evenings at home. Conveniently located near schools, shopping, dining, and major highways for an easy commute and everyday convenience.
Exterior Features

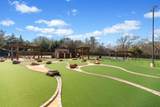
Carport Spaces 0 Construction Brick Covered Spaces 2 Exterior Features Covered Patio/PorchPrivate Yard Fencing Back YardFencedWood Foundation Slab Housing Type Single Detached Lot Description Interior LotLandscapedLrg. Backyard Grass Parking Or Garage DrivewayGarageGarage Faces Front Patio And Porch Features CoveredPatio Pool On Property No Roof Composition Style Traditional Waterfront YN No

Interior Features

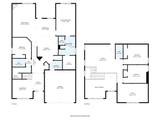
Appliances DishwasherDisposalGas RangeMicrowave Attached Garage Yes Basement No Cooling Central Air Dining Areas 2 Fireplace Features Living Room Fireplaces 1 Flooring CarpetLaminateTile Garage Yes Garage Length 19 Garage Width 18 Handicap YN No Heating Central Interior Features Cable TV AvailableDecorative LightingDouble VanityHigh Speed Internet AvailableKitchen IslandPantryWainscotingWalk-In Closet(s) Laundry Features On Site Living Areas 2 Rooms Bedroom (1 Level) Living Room (1 Level) Family Room (1 Level) Kitchen (1 Level) Loft (2 Level) Dining Room (1 Level) Bedroom (2 Level) Utility Room (1 Level) Bedroom (2 Level) Bonus Room (2 Level) Window Features Window Coverings

Property Features

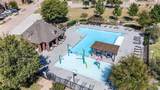
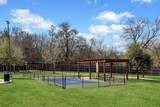
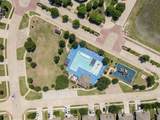
Alarm Or Security Type Smoke Detector(s) Common Features CurbsParkPlaygroundPoolSidewalksOther Construction Status Preowned HOA Mandatory Hoa Billing Freq Semi-Annual Hoa Dues 325 Hoa Includes Management Fees HOAManagement Company RealManage HOAManagement Company Phone 866-473-2573 Levels Two Listing Terms CashConventionalFHAVA Loan Municipal Utility District No Possession Closing/Funding Property Attached No Property Type Single Family Residence Unexempt Taxes 8458 Utilities Cable AvailableCity SewerCity WaterElectricity AvailablePhone AvailableSewer Available Will Subdivide No

North Texas Real Estate Information Systems MLS logo Listing information © 2026 North Texas Real Estate Information System.


© 2026 North Texas Real Estate Information Systems. All rights reserved. IDX information is provided exclusively for consumers' personal, non-commercial use and may not be used for any purpose other than to identify prospective properties consumers may be interested in purchasing. Information is deemed reliable but is not guaranteed accurate by the MLS or Homes By Lainie Real Estate Group. The data relating to real estate for sale or lease on this web site comes in part from NTREIS. Real estate listings held by brokerage firms other than Homes By Lainie Real Estate Group are marked with the NTREIS logo or an abbreviated logo and detailed information about them includes the name of the listing broker. Data last updated 2026-11-13T06:48:53.147.
 
https://bt-photos.global.ssl.fastly.net/ntreis/orig_boomver_3_21272090-2.jpg https://bt-photos.global.ssl.fastly.net/ntreis/orig_boomver_3_21272090-2.jpg https://bt-photos.global.ssl.fastly.net/ntreis/orig_boomver_3_21272090-2.jpg
Logo
Homes By Lainie Real Estate Group
682 E. FM 120, Ste 3
Pottsboro TX, 75076
Offered by Kelli Burke of Orchard Brokerage: 214-206-5906.