Skip To Content

111 Shady Springs Drive

Bridgeport, TX 76426
  • $179,000
  • STATUS: Active Option Contract
  • ON SITE: 54 Days
  • MLS #: 21367056
Under Contract
UPDATED: 59 min ago
$179,000
  • 3
    BEDS
  • 0.21
    ACRES
  • 2
    BATHS
  • 0
    1/2 BATHS
  • 1,288
    SQFT
  • $139
    $/SQFT
Neighborhood:
Type:
Manufactured Home
Built:
1992
County:
Area:

School Information

Elementary School:
High School:
School District:
Offered by Marilyn Read of PREFERRED PROPERTIES: 940-627-1990.

Description

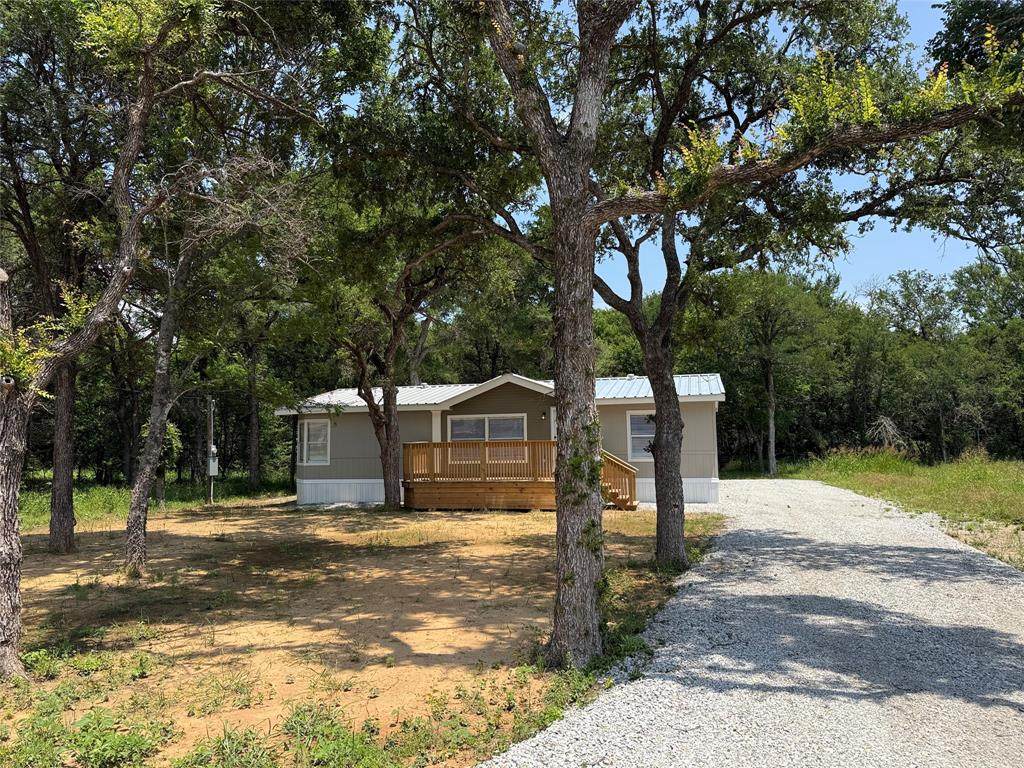
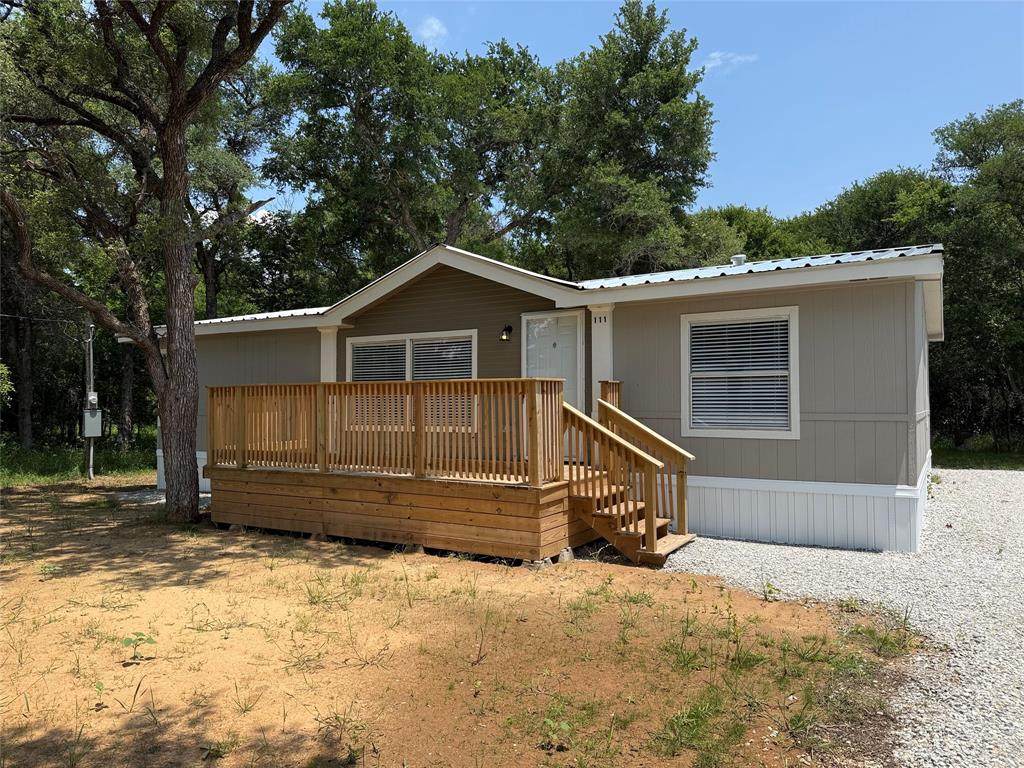
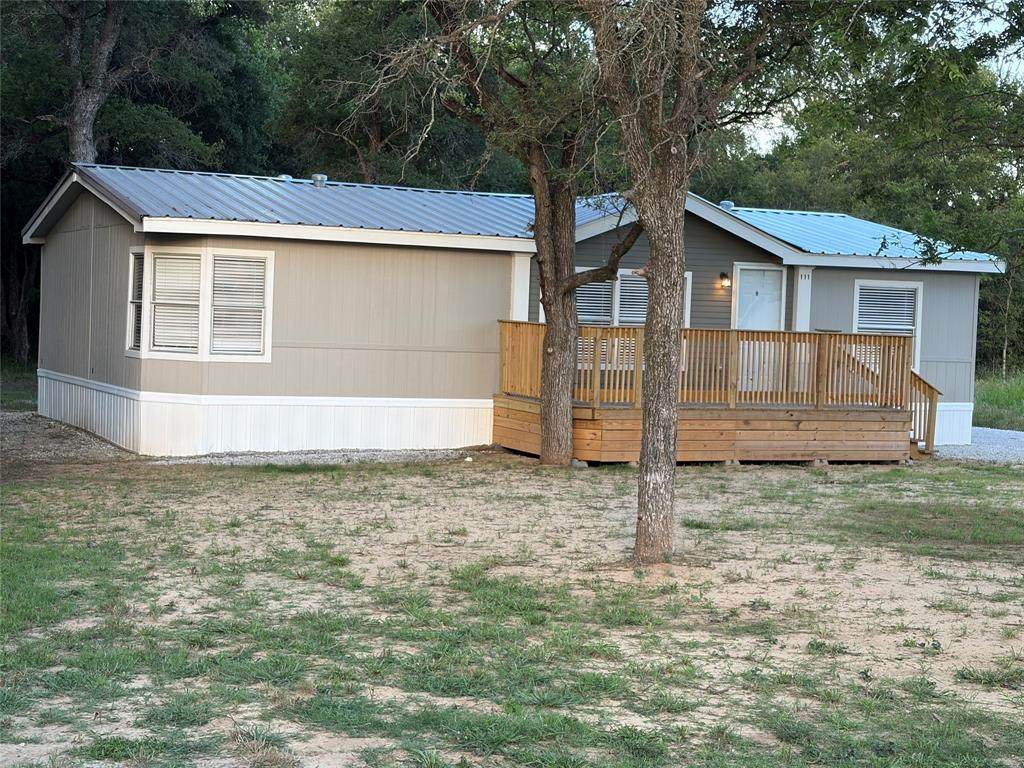
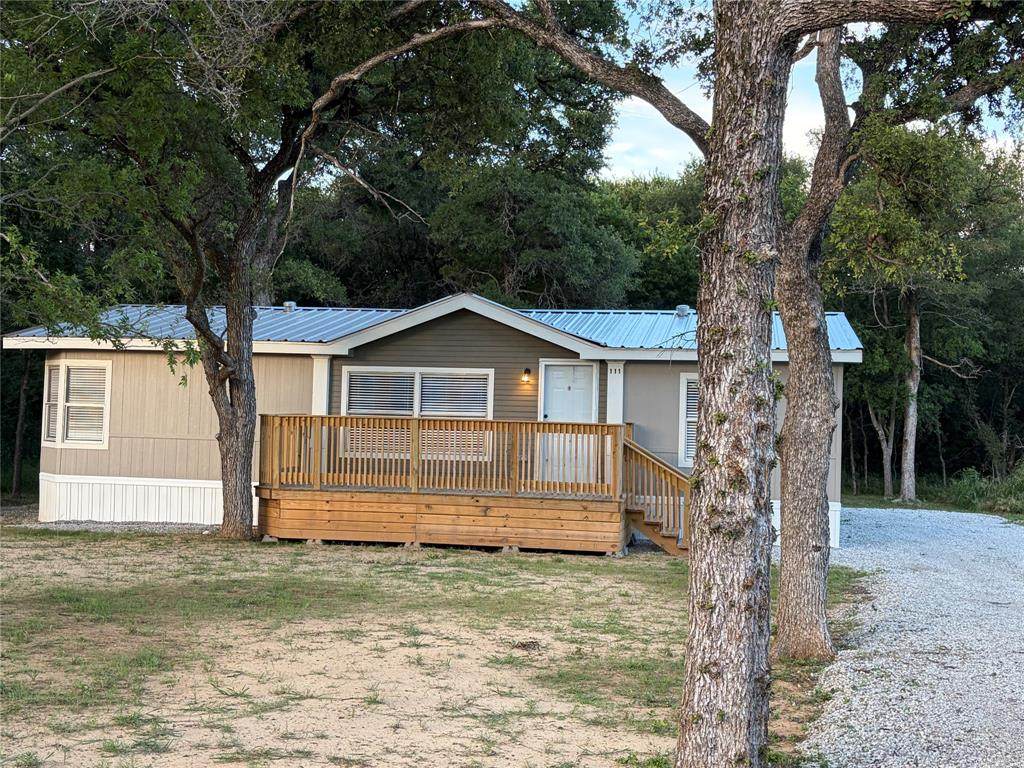
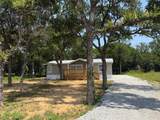
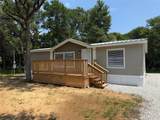
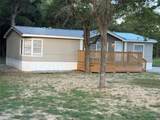
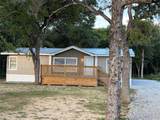
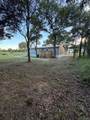
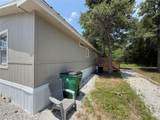
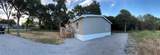
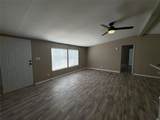
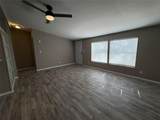
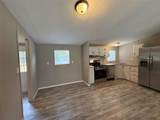
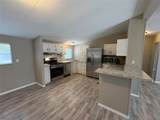
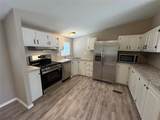
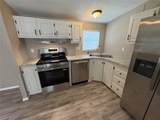
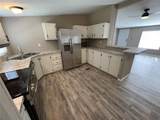
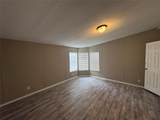
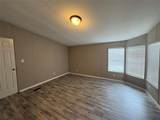
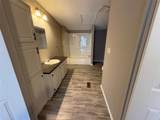
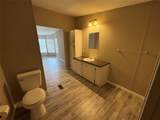
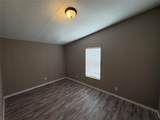
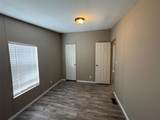
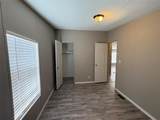
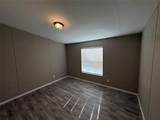
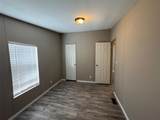
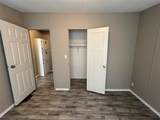
Nicely renovated, move in ready 3 bedroom 2 bath home with split bedroom floor plan on .212 acre lot with nice shade trees. Freshly painted,newly installed stainless appliances, including range, dishwasher, refrigerator and countertop microwave, HVAC, water heater, plus easy care laminate flooring. Spacious and open living room, kitchen and dining area. Metal roof and very nice decks on the front and back of the home. Gravel drive and walkways installed. Located within minutes of Lake Bridgeport. Plenty of room to store a boat and jet skis.

Monthly Payment Calculator


© 2026 North Texas Real Estate Information Systems. All rights reserved. IDX information is provided exclusively for consumers' personal, non-commercial use and may not be used for any purpose other than to identify prospective properties consumers may be interested in purchasing. Information is deemed reliable but is not guaranteed accurate by the MLS or Homes By Lainie Real Estate Group. The data relating to real estate for sale or lease on this web site comes in part from NTREIS. Real estate listings held by brokerage firms other than Homes By Lainie Real Estate Group are marked with the NTREIS logo or an abbreviated logo and detailed information about them includes the name of the listing broker. Data last updated 2026-10-16T09:44:18.293.
www.homesbylainie.com/homes/180432919
Print Image

111 Shady Springs Drive Bridgeport, TX 76426

  • Price: $179,000
  • Status: Active Option Contract
  • On Site: 54 Days
  • Updated: 59 min ago
  • MLS #: 21367056
3
Beds
2
Baths
0
½ Baths
0.21
Acres
1,288
SQFT
$139
$/SQFT
1992
Built
Neighborhood:
Runaway Bay Unit 7a
County:
Wise
Area:
Bridgeport
Elementary School:
Bridgeport
High School:
Bridgeport
School District:
Bridgeport ISD
Property Description
Nicely renovated, move in ready 3 bedroom 2 bath home with split bedroom floor plan on .212 acre lot with nice shade trees. Freshly painted,newly installed stainless appliances, including range, dishwasher, refrigerator and countertop microwave, HVAC, water heater, plus easy care laminate flooring. Spacious and open living room, kitchen and dining area. Metal roof and very nice decks on the front and back of the home. Gravel drive and walkways installed. Located within minutes of Lake Bridgeport. Plenty of room to store a boat and jet skis.
Exterior Features

Carport Spaces 0 Construction Siding Covered Spaces 0 Foundation Pillar/Post/Pier Housing Type Mobile Singlewide w/Land Lot Description Few TreesInterior LotLevelSubdivision Lot Dimensions see survey Lot Size Source Assessor Parking Or Garage DrivewayGravel Patio And Porch Features DeckFront PorchRear Porch Pool On Property No Roof Metal Waterfront YN No

Interior Features

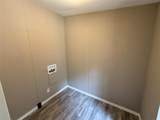
Appliances DishwasherElectric RangeElectric Water HeaterIce MakerMicrowaveRefrigerator Attached Garage No Basement No Cooling Ceiling Fan(s)Central AirElectric Dining Areas 1 Fireplaces 0 Flooring Laminate Garage No Handicap YN No Heating Electric Interior Features Eat-in KitchenOpen FloorplanWalk-In Closet(s) Laundry Features Utility RoomFull Size W/D Area Living Areas 1 Rooms Living Room (1 Level) Dining Room (1 Level) Kitchen (1 Level) Bedroom-Primary (1 Level) Bedroom (1 Level) Bedroom (1 Level) Utility Room (1 Level) Window Features Window Coverings

Property Features

Common Features Boat RampCampgroundCommunity PoolFishingLakeMarinaParkPlayground Construction Status Preowned Easements Utilities HOA None Intermediate School Name Bridgeport Levels One Listing Terms CashConventionalVA Loan Municipal Utility District No Possession Closing/Funding Property Attached Yes Property Type Manufactured Home Senior Community No Utilities City SewerCity WaterElectricity Connected Will Subdivide No

North Texas Real Estate Information Systems MLS logo Listing information © 2026 North Texas Real Estate Information System.


© 2026 North Texas Real Estate Information Systems. All rights reserved. IDX information is provided exclusively for consumers' personal, non-commercial use and may not be used for any purpose other than to identify prospective properties consumers may be interested in purchasing. Information is deemed reliable but is not guaranteed accurate by the MLS or Homes By Lainie Real Estate Group. The data relating to real estate for sale or lease on this web site comes in part from NTREIS. Real estate listings held by brokerage firms other than Homes By Lainie Real Estate Group are marked with the NTREIS logo or an abbreviated logo and detailed information about them includes the name of the listing broker. Data last updated 2026-10-16T09:44:18.293.
 
https://bt-photos.global.ssl.fastly.net/ntreis/orig_boomver_1_21367056-2.jpg https://bt-photos.global.ssl.fastly.net/ntreis/orig_boomver_1_21367056-2.jpg https://bt-photos.global.ssl.fastly.net/ntreis/orig_boomver_1_21367056-2.jpg
Logo
Homes By Lainie Real Estate Group
682 E. FM 120, Ste 3
Pottsboro TX, 75076
Offered by Marilyn Read of PREFERRED PROPERTIES: 940-627-1990.