





Description
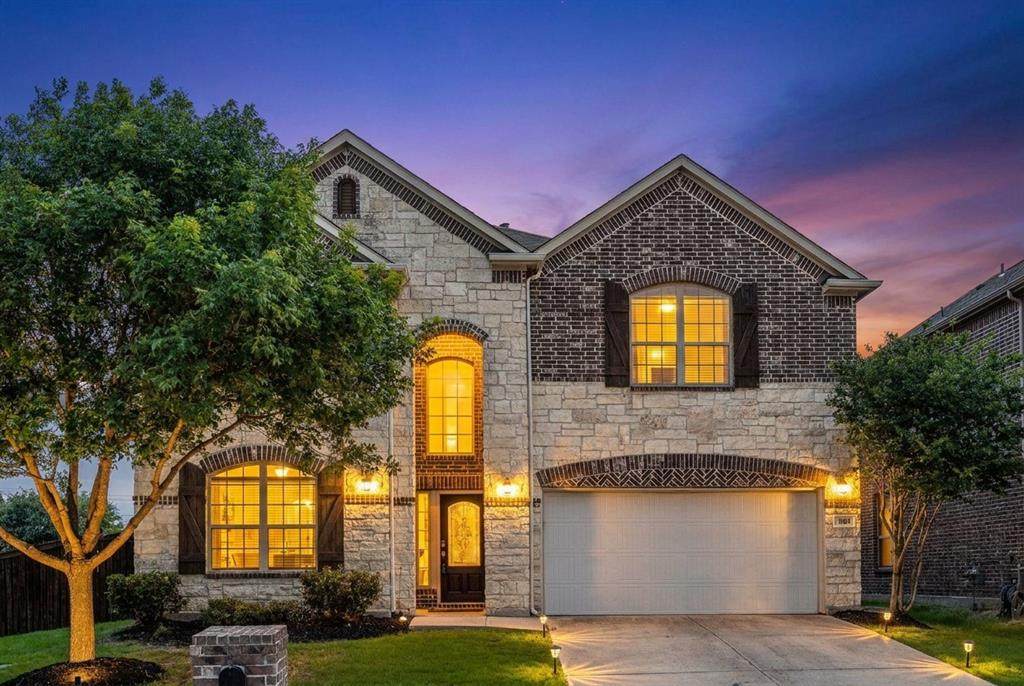
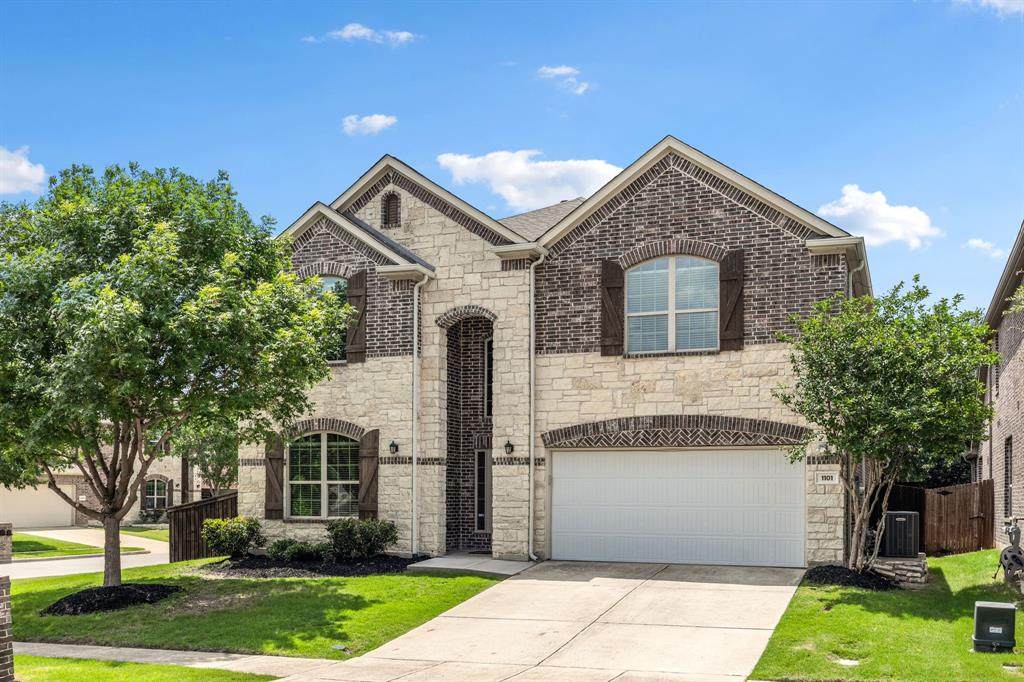
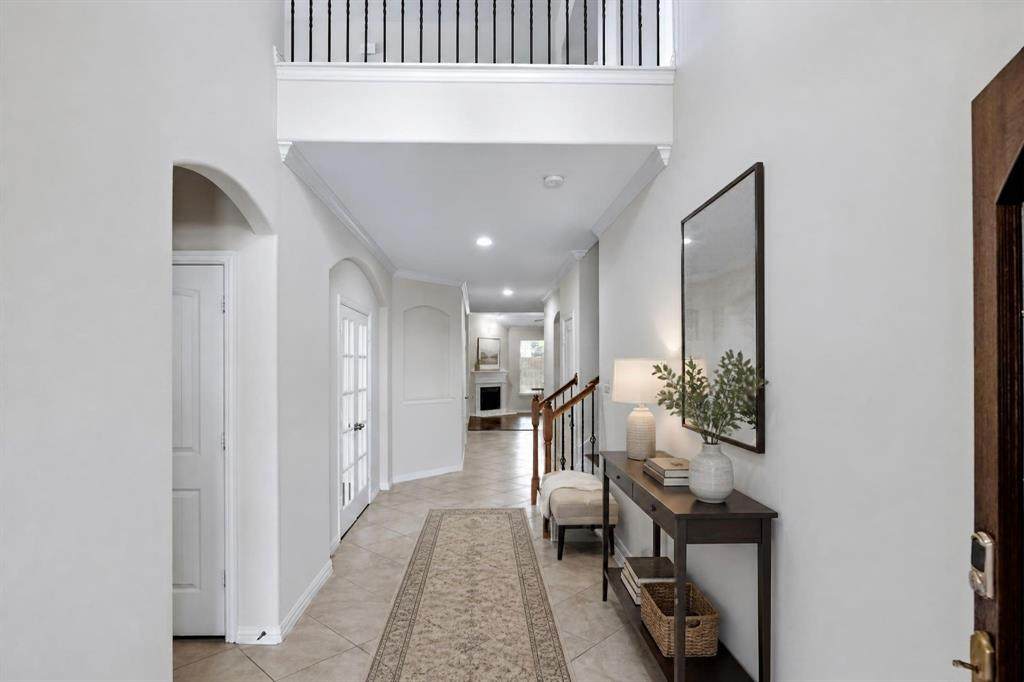
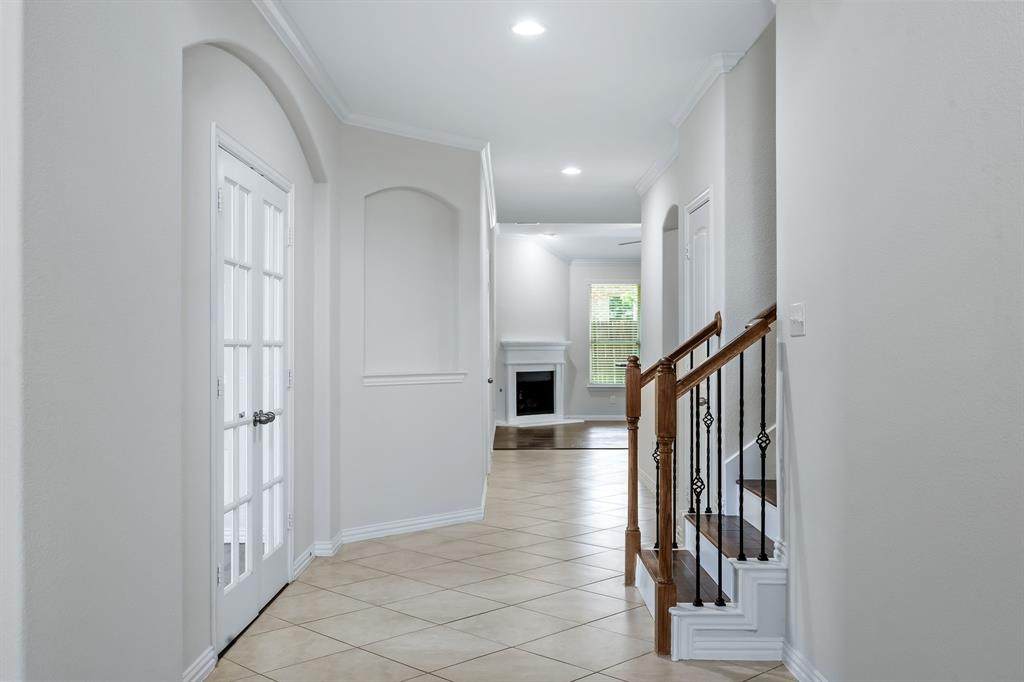
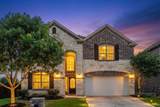
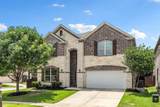
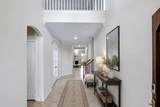
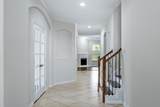
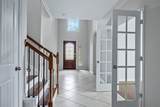
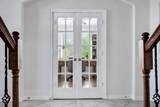
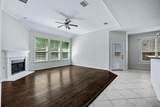
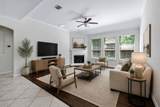
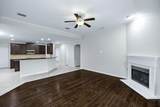
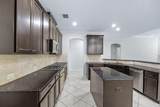
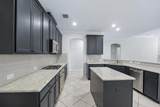
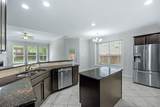
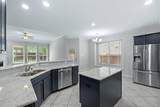
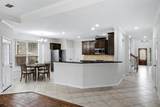
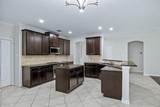
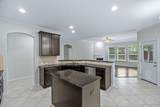
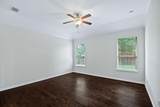
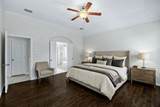
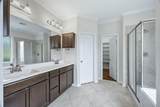
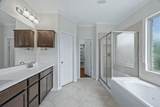
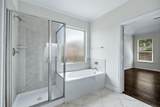
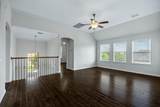
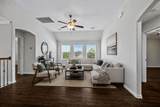
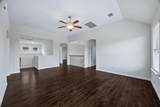
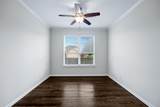
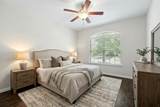
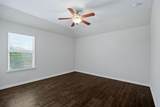
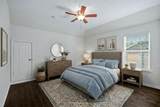
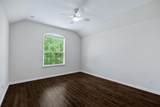
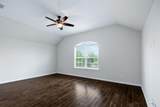
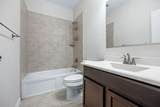
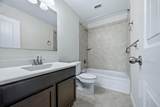
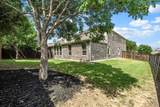
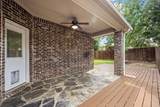
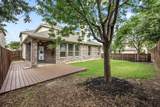
Welcome to this beautifully maintained two-story home with 5 bedrooms and 4 full baths in Prosper ISD with a new price improvement offering exceptional comfort, flexibility, and everyday functionality. The smart floor plan places two bedrooms on the main level and three upstairs, making it perfect for guests, multigenerational living, or growing families.Real hardwood flooring flows through the main living areas, paired with high ceilings and abundant natural light for an open, inviting atmosphere. A private office with French doors provides a dedicated workspace, while the upstairs game room and media room offer multiple options for work, relaxation, and entertainment.The kitchen features granite countertops, rich dark cabinetry, and generous storage, opening seamlessly to a spacious family room designed for gatherings and everyday living. Architectural niches add character and provide perfect display spaces for art and décor.Every bedroom includes a walk-in closet, with additional storage throughout the home. Fresh paint and thoughtful maintenance make this home truly move-in ready.Outside, enjoy a landscaped corner lot with mature trees, a covered back patio, and a generous backyard with plenty of space for pets, play, and outdoor enjoyment.Located in a family-friendly neighborhood within walking distance to schools and shopping, and just minutes from major highways, dining, and everyday conveniences, this home offers the best of North Texas living.
-
5BEDS
-
0.16ACRES
-
4BATHS
-
01/2 BATHS
-
3,451SQFT
-
$174$/SQFT
School Information
Description
Welcome to this beautifully maintained two-story home with 5 bedrooms and 4 full baths in Prosper ISD with a new price improvement offering exceptional comfort, flexibility, and everyday functionality. The smart floor plan places two bedrooms on the main level and three upstairs, making it perfect for guests, multigenerational living, or growing families.Real hardwood flooring flows through the main living areas, paired with high ceilings and abundant natural light for an open, inviting atmosphere. A private office with French doors provides a dedicated workspace, while the upstairs game room and media room offer multiple options for work, relaxation, and entertainment.The kitchen features granite countertops, rich dark cabinetry, and generous storage, opening seamlessly to a spacious family room designed for gatherings and everyday living. Architectural niches add character and provide perfect display spaces for art and décor.Every bedroom includes a walk-in closet, with additional storage throughout the home. Fresh paint and thoughtful maintenance make this home truly move-in ready.Outside, enjoy a landscaped corner lot with mature trees, a covered back patio, and a generous backyard with plenty of space for pets, play, and outdoor enjoyment.Located in a family-friendly neighborhood within walking distance to schools and shopping, and just minutes from major highways, dining, and everyday conveniences, this home offers the best of North Texas living.
© 2026 North Texas Real Estate Information Systems. All rights reserved. IDX information is provided exclusively for consumers' personal, non-commercial use and may not be used for any purpose other than to identify prospective properties consumers may be interested in purchasing. Information is deemed reliable but is not guaranteed accurate by the MLS or Homes By Lainie Real Estate Group. The data relating to real estate for sale or lease on this web site comes in part from NTREIS. Real estate listings held by brokerage firms other than Homes By Lainie Real Estate Group are marked with the NTREIS logo or an abbreviated logo and detailed information about them includes the name of the listing broker. Data last updated 2026-11-12T23:43:48.083.
 Listing information © 2026 North Texas Real Estate Information System.