


Description
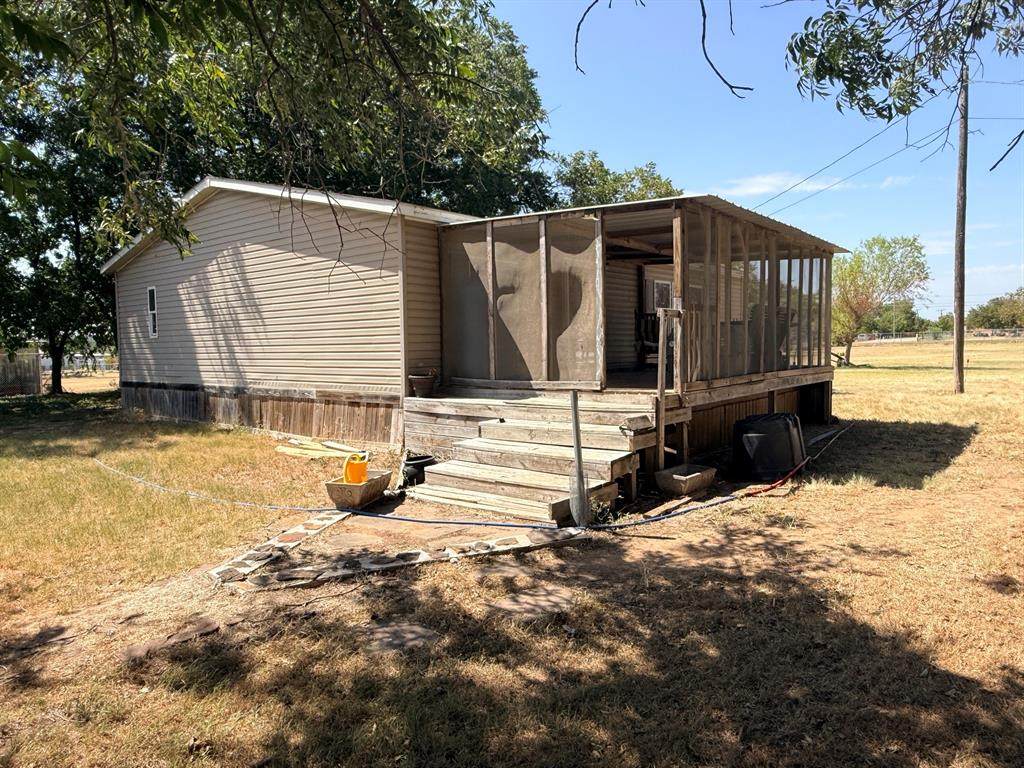
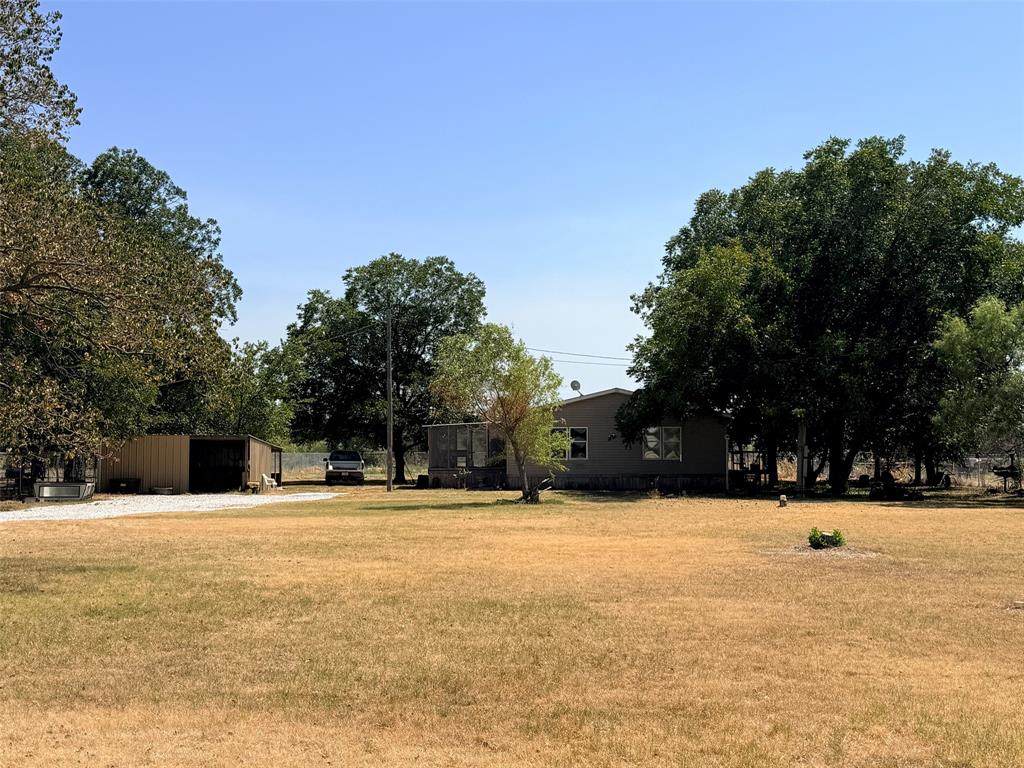
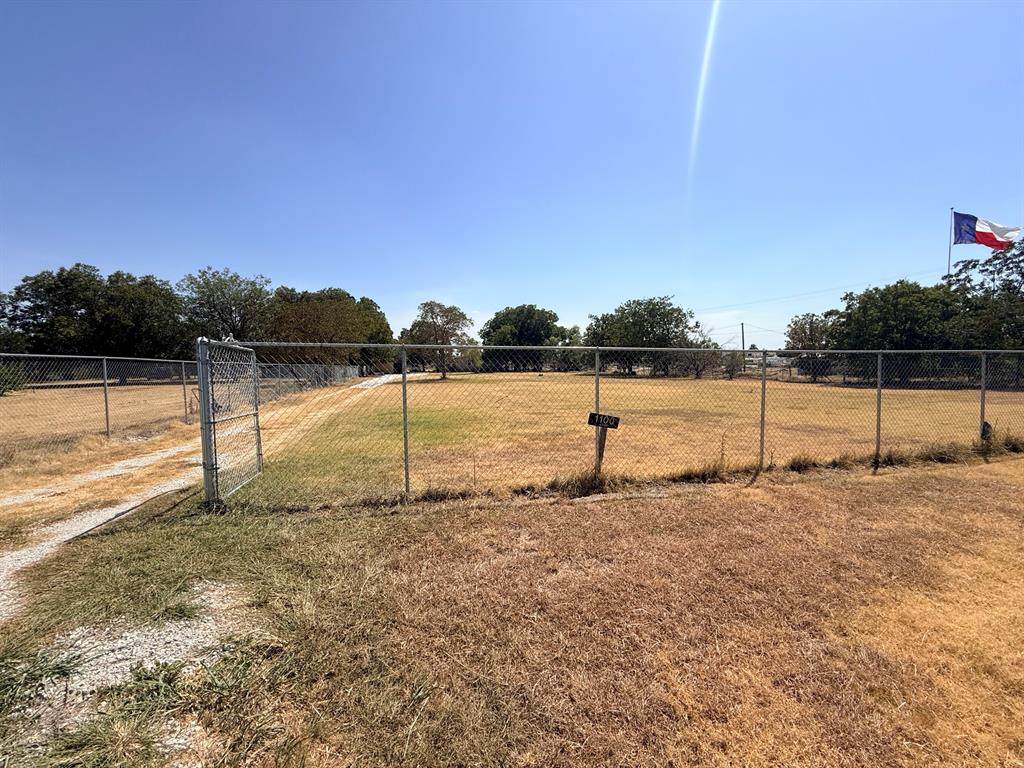
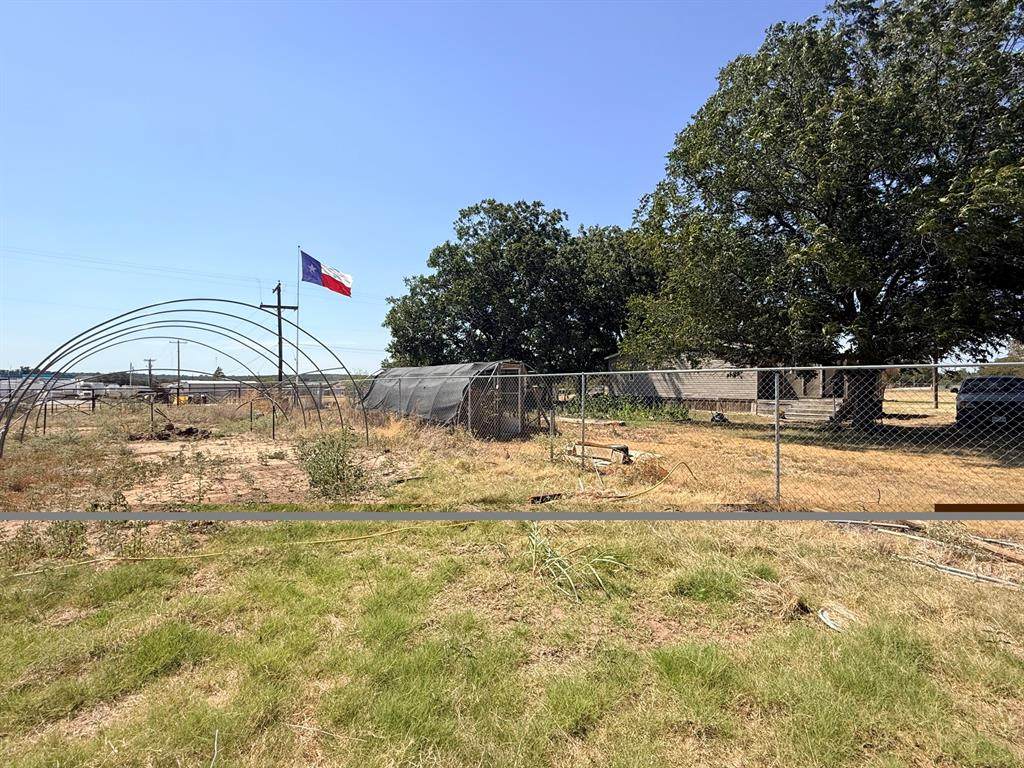
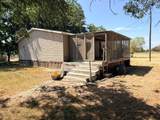
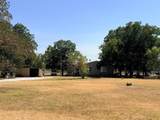
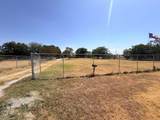
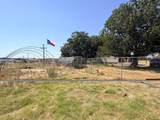
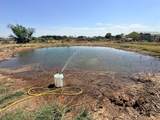
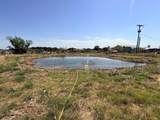
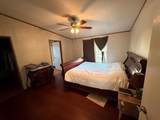
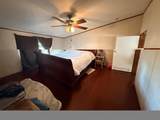
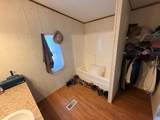
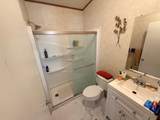
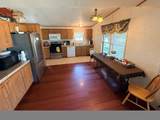
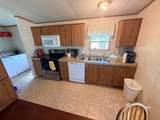
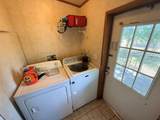
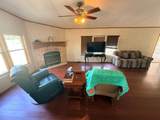
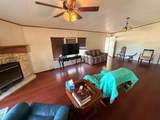
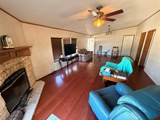
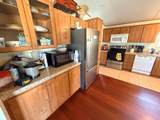
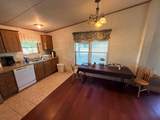
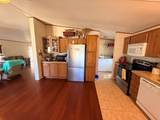
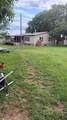
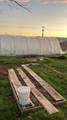
Country Living on 1.57 Acres with a Double-Wide Manufactured Home! Located within the city limits and connected to city water & sewer, this well-maintained 2-bedroom, 2-bath home offers comfortable living with plenty of room to enjoy the outdoors while still feeling like you're in the country. The spacious living room features a wood-burning fireplace with a rock surround, while the open dining and kitchen area creates a welcoming space for family and entertaining. The kitchen offers tile & wood flooring, Formica countertops, a smooth-top range, dishwasher, microwave, and refrigerator. The primary bedroom features a walk-in closet & ensuite bath with a tub-shower combination. Click-and-lock wood plank flooring runs throughout much of the home, with vinyl flooring in the bathrooms. Additional features include central heat and air, total electric utilities, ceiling fans, 2-inch blinds, and a convenient utility room with washer and dryer included. Step outside to enjoy the screened-in patio and deck overlooking the spacious, completely fenced property. A pond adds to the peaceful country setting, and approximately seven mature pecan trees provide shade and character. The property also features a 20x16 metal storage building with concrete flooring and shelving, offering excellent space for storage, hobbies, or a workshop. There is plenty of room for gardening, and the three greenhouses convey with the property. The property has three water wells, with one currently equipped with a pump and producing approximately 5 gallons per minute. The wells are approximately 60–80 feet deep and are reported to have low salt content. A 100-gallon emergency drinking water tank is also included. With its acreage, fencing, small pond out back, mature pecan trees, garden potential, outbuildings, and comfortable home, this property offers a wonderful opportunity to enjoy a peaceful country lifestyle with plenty of space and possibilities!
-
2BEDS
-
1.57ACRES
-
2BATHS
-
01/2 BATHS
-
1,280SQFT
-
$117$/SQFT
School Information
Description
Country Living on 1.57 Acres with a Double-Wide Manufactured Home! Located within the city limits and connected to city water & sewer, this well-maintained 2-bedroom, 2-bath home offers comfortable living with plenty of room to enjoy the outdoors while still feeling like you're in the country. The spacious living room features a wood-burning fireplace with a rock surround, while the open dining and kitchen area creates a welcoming space for family and entertaining. The kitchen offers tile & wood flooring, Formica countertops, a smooth-top range, dishwasher, microwave, and refrigerator. The primary bedroom features a walk-in closet & ensuite bath with a tub-shower combination. Click-and-lock wood plank flooring runs throughout much of the home, with vinyl flooring in the bathrooms. Additional features include central heat and air, total electric utilities, ceiling fans, 2-inch blinds, and a convenient utility room with washer and dryer included. Step outside to enjoy the screened-in patio and deck overlooking the spacious, completely fenced property. A pond adds to the peaceful country setting, and approximately seven mature pecan trees provide shade and character. The property also features a 20x16 metal storage building with concrete flooring and shelving, offering excellent space for storage, hobbies, or a workshop. There is plenty of room for gardening, and the three greenhouses convey with the property. The property has three water wells, with one currently equipped with a pump and producing approximately 5 gallons per minute. The wells are approximately 60–80 feet deep and are reported to have low salt content. A 100-gallon emergency drinking water tank is also included. With its acreage, fencing, small pond out back, mature pecan trees, garden potential, outbuildings, and comfortable home, this property offers a wonderful opportunity to enjoy a peaceful country lifestyle with plenty of space and possibilities!
© 2026 North Texas Real Estate Information Systems. All rights reserved. IDX information is provided exclusively for consumers' personal, non-commercial use and may not be used for any purpose other than to identify prospective properties consumers may be interested in purchasing. Information is deemed reliable but is not guaranteed accurate by the MLS or Homes By Lainie Real Estate Group. The data relating to real estate for sale or lease on this web site comes in part from NTREIS. Real estate listings held by brokerage firms other than Homes By Lainie Real Estate Group are marked with the NTREIS logo or an abbreviated logo and detailed information about them includes the name of the listing broker. Data last updated 2026-10-08T15:48:02.587.
 Listing information © 2026 North Texas Real Estate Information System.