Skip To Content

10934 S 77th East Avenue

Tulsa, OK 74133
  • $499,900
  • STATUS: Active
  • ON SITE: 181 Days
  • MLS #: 2618490
Open House
UPDATED: 83 min ago
$499,900
  • 4
    BEDS
  • 0.19
    ACRES
  • 3
    BATHS
  • 1
    1/2 BATHS
  • 3,878
    SQFT
  • $129
    $/SQFT
Neighborhood:
Type:
Single-Family Home
Built:
2007
County:
Area:

School Information

Elementary School:
High School:
School District:

Description

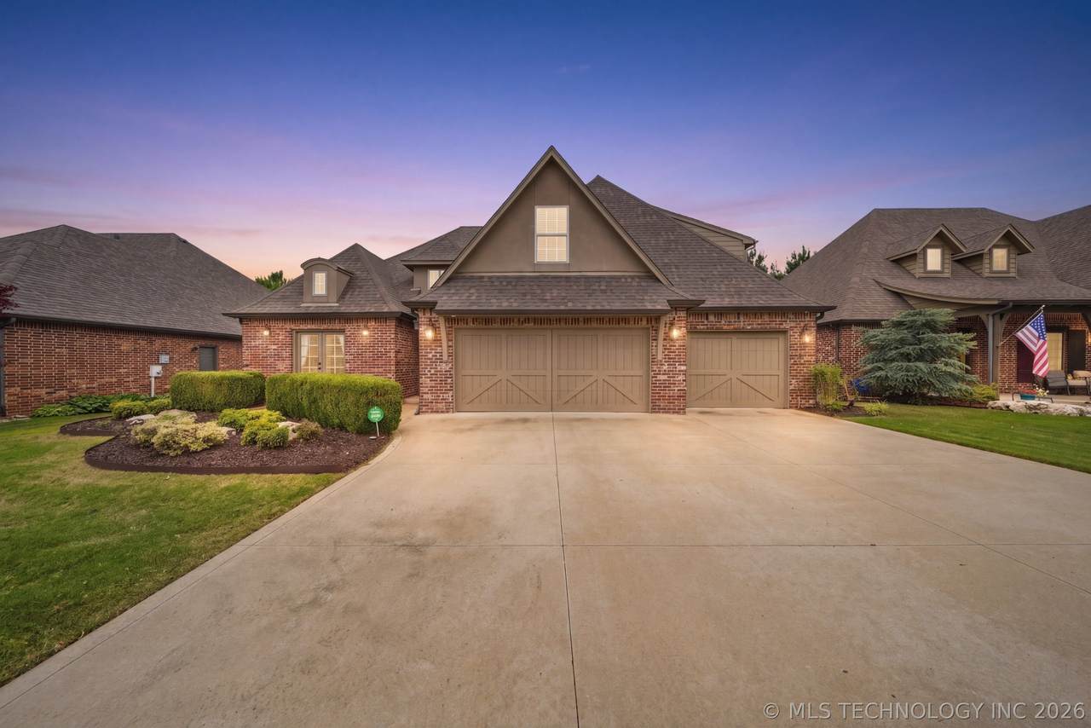
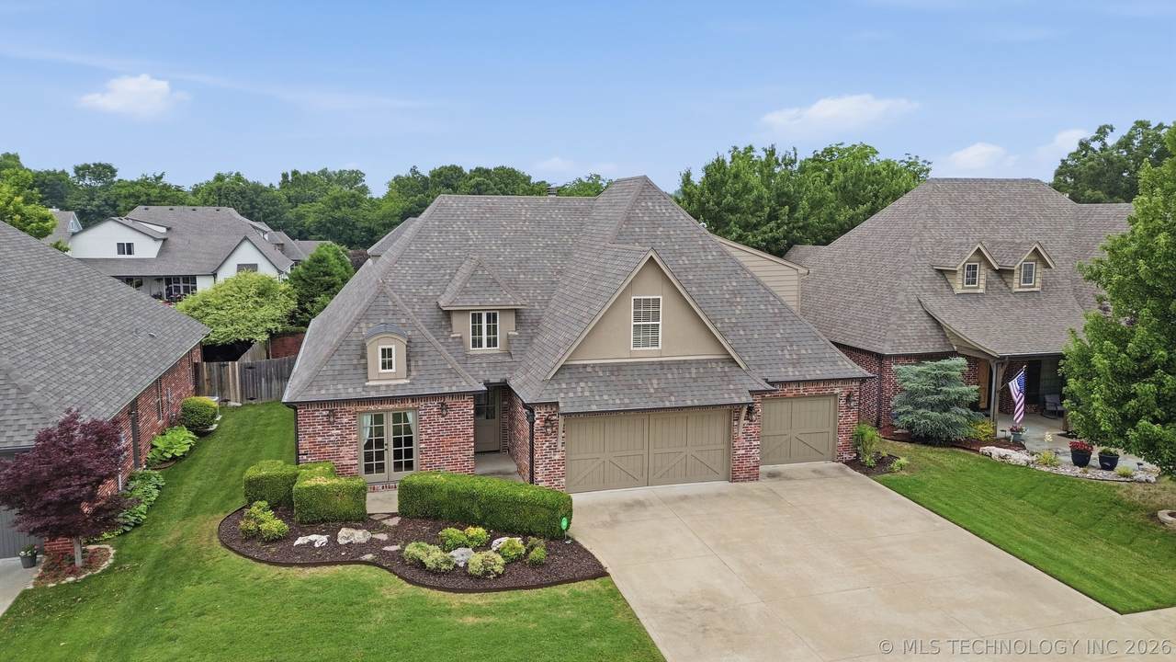
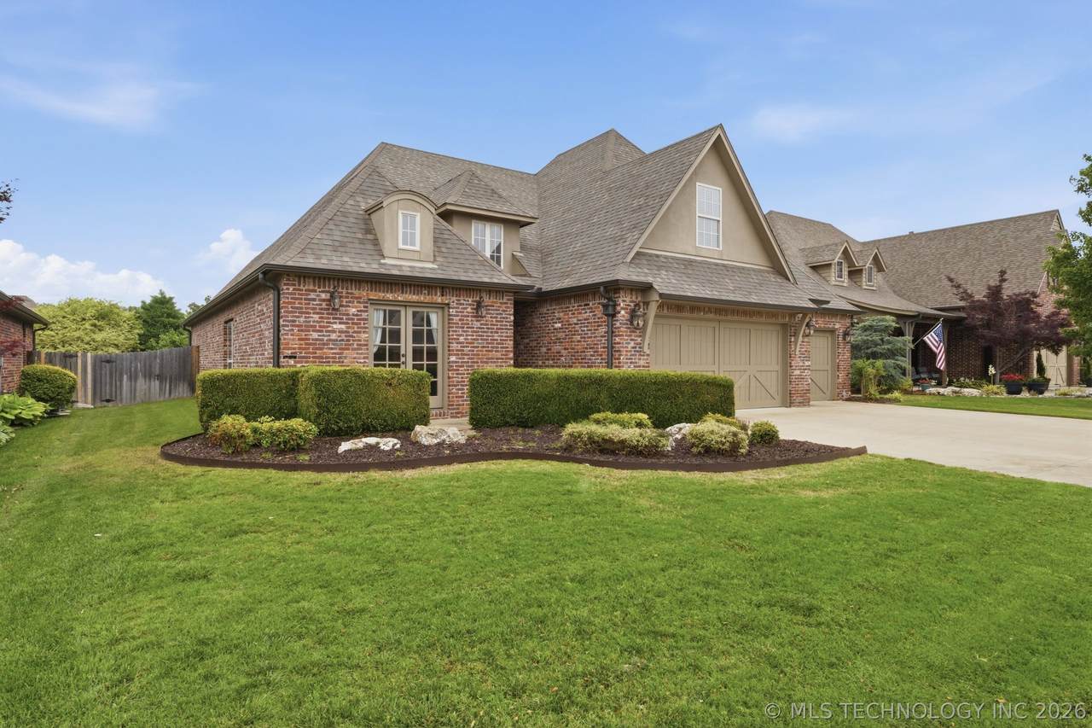
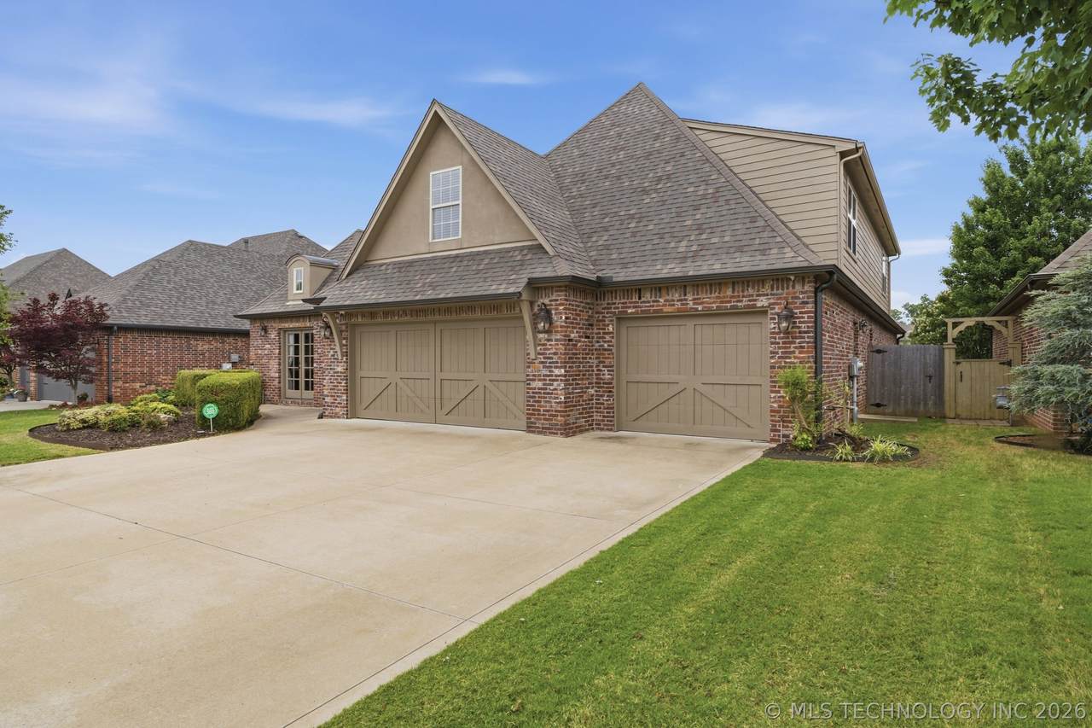
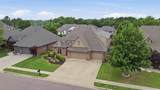
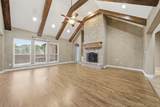
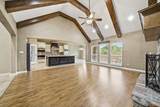
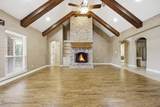
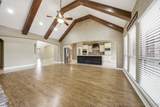
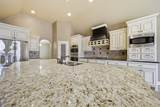
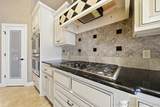
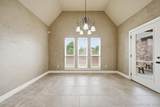
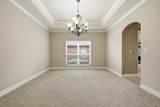
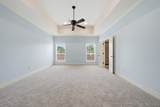
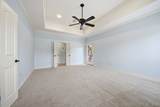
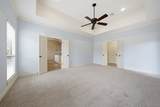
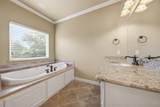
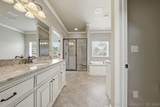
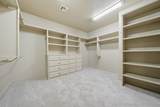
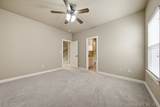
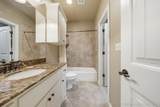
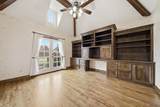
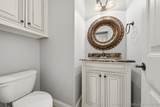
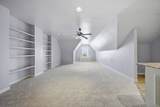
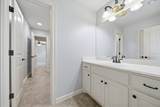
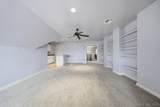
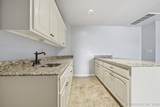
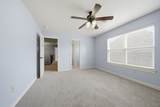
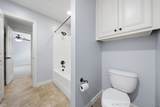
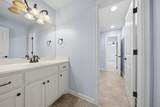
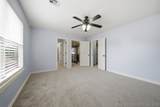
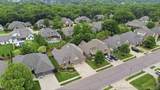
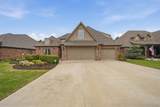
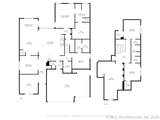
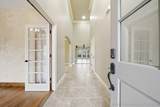
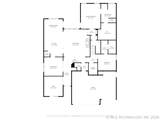
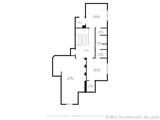
Gorgeous Executive Home in Ravens Crossing | Bixby Schools Located in the highly sought-after Ravens Crossing neighborhood—known for its wide streets, beautiful homes, and pride of ownership—this stunning one-owner home offers the perfect blend of elegance, space, and convenience. Inside, the inviting family room features striking beamed ceilings and flows seamlessly into a gourmet kitchen complete with granite countertops and stainless steel appliances—ideal for everyday living and entertaining. A dedicated home office with its own access & custom built-in bookcases provides the perfect work-from-home space. The private ground floor primary suite is a true retreat, offering a spacious en-suite bath and a 'must see' oversized walk-in closet. Second bedroom with ensuite bathroom & walk in closet also downstairs. Upstairs, you’ll find 2 more bedrooms with spacious closets & 'jack & jill' style bathrooms, and an expansive game room with its own kitchenette, creating a versatile space for entertaining, guests, or multi-generational living. Recent updates include a new roof and guttering (2020), along with fresh paint and new carpet in 2023 (& unoccupied since) making this home move-in ready. Enjoy access to the neighborhood pool and the convenience of being just minutes from shopping, restaurants, fitness centers, and nearby trails—all within the highly desirable Bixby School District. This is a rare opportunity to own a beautifully maintained home in one of South Tulsa’s most desirable communities.

Monthly Payment Calculator

NORES MLS Internet Data Exchange (IDX) information is provided exclusively for consumers’ personal, non-commercial use and may not be used for any purpose other than to identify prospective properties consumers may be interested in purchasing. Any use of search facilities of data on this site, other than by potential buyers and sellers, is prohibited. Data is deemed reliable but is not guaranteed accurate by the MLS or Homes By Lainie Real Estate Group. Data last updated: 2026-11-19T00:22:55.247.
www.homesbylainie.com/homes/176728816
Print Image

10934 S 77th East Avenue Tulsa, OK 74133

  • Price: $499,900
  • Status: Active
  • On Site: 181 Days
  • Updated: 83 min ago
  • MLS #: 2618490
4
Beds
3
Baths
1
½ Baths
0.19
Acres
3,878
SQFT
$129
$/SQFT
2007
Built
Neighborhood:
Ravens Crossing
County:
Tulsa
Area:
Tulsa
Elementary School:
North
High School:
Bixby
School District:
BIXBY - SCH DIST (4)
Property Description
Gorgeous Executive Home in Ravens Crossing | Bixby Schools Located in the highly sought-after Ravens Crossing neighborhood—known for its wide streets, beautiful homes, and pride of ownership—this stunning one-owner home offers the perfect blend of elegance, space, and convenience. Inside, the inviting family room features striking beamed ceilings and flows seamlessly into a gourmet kitchen complete with granite countertops and stainless steel appliances—ideal for everyday living and entertaining. A dedicated home office with its own access & custom built-in bookcases provides the perfect work-from-home space. The private ground floor primary suite is a true retreat, offering a spacious en-suite bath and a 'must see' oversized walk-in closet. Second bedroom with ensuite bathroom & walk in closet also downstairs. Upstairs, you’ll find 2 more bedrooms with spacious closets & 'jack & jill' style bathrooms, and an expansive game room with its own kitchenette, creating a versatile space for entertaining, guests, or multi-generational living. Recent updates include a new roof and guttering (2020), along with fresh paint and new carpet in 2023 (& unoccupied since) making this home move-in ready. Enjoy access to the neighborhood pool and the convenience of being just minutes from shopping, restaurants, fitness centers, and nearby trails—all within the highly desirable Bixby School District. This is a rare opportunity to own a beautifully maintained home in one of South Tulsa’s most desirable communities.
Exterior Features

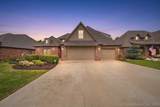
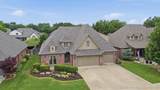
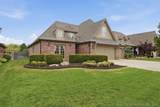
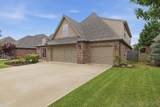
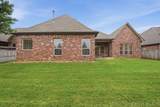
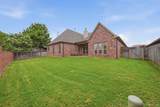
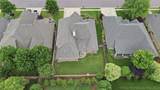
Architectural Style French Provincial Attached Garage YN Yes Construction Materials Brick Wood Frame Direction Faces East Exterior Features Concrete Driveway Irrigation Sprinklers Landscaping Rain Gutters Fencing Privacy Foundation Details Slab Garage YN Yes Lot Features None Other Structures None Parking Features Attached Garage Patio And Porch Features Covered Patio Porch Pool Features None Roof Asphalt Fiberglass Structure Type House

Interior Features

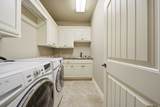
Appliances Built- In Oven Cooktop Double Oven Dishwasher Disposal Gas Water Heater Microwave Oven Range Plumbed For Ice Maker Basement None Basement YN No Cooling Central Air2 Units Cooling YN Yes Fireplace Features Gas Log Gas Starter Fireplace YN Yes Fireplaces Total 1 Flooring Carpet Tile Wood Heating Central Gas Multiple Heating Units Heating YN Yes Interior Features Attic Wet Bar Central Vacuum Granite Counters High Ceilings High Speed Internet Solid Surface Counters Cable TV Vaulted Ceiling(s) Wired for Data Ceiling Fan(s) Electric Oven Connection Gas Range Connection Programmable Thermostat Laundry Features Washer Hookup Electric Dryer Hookup Gas Dryer Hookup Levels Two Rooms Total 14 Window Features Vinyl Insulated Windows

Property Features

Additional Parcels YN No Association Amenities Pool Association Fee 450 Association Fee Frequency Annually Association YN Yes Building Area Total 3878 Community Features Gutter(s) Sidewalks Contingency No Green Energy Efficient Windows Home Warranty YN No Listing Agreement Exclusive Right To Sell Listing Terms Conventional VA Loan Possession Close Of Escrow Property Sub Type Residential Property Sub Type Additional Single Family Residence Security Features No Safety Shelter Security System Owned Smoke Detector(s) Senior Community YN No Sewer Public Sewer Tax Annual Amount 7643 Tax Year 2025 Utilities Cable Available Electricity Available Natural Gas Available Phone Available Water Available Water Source Public

Greater Tulsa Association of Realtors logo Listing provided courtesy of Laurie Ann Jenkins of Coldwell Banker Select: (918) 496-3333. © 2026 Northeast Oklahoma Real Estate Services, Inc.
NORES MLS Internet Data Exchange (IDX) information is provided exclusively for consumers’ personal, non-commercial use and may not be used for any purpose other than to identify prospective properties consumers may be interested in purchasing. Any use of search facilities of data on this site, other than by potential buyers and sellers, is prohibited. Data is deemed reliable but is not guaranteed accurate by the MLS or Homes By Lainie Real Estate Group. Data last updated: 2026-11-19T00:22:55.247.
 
https://bt-photos.global.ssl.fastly.net/tulsa/1280_boomver_1_2618490-2.jpg https://bt-photos.global.ssl.fastly.net/tulsa/1280_boomver_1_2618490-2.jpg https://bt-photos.global.ssl.fastly.net/tulsa/1280_boomver_1_2618490-2.jpg
Logo
Homes By Lainie Real Estate Group
682 E. FM 120, Ste 3
Pottsboro TX, 75076