






Description
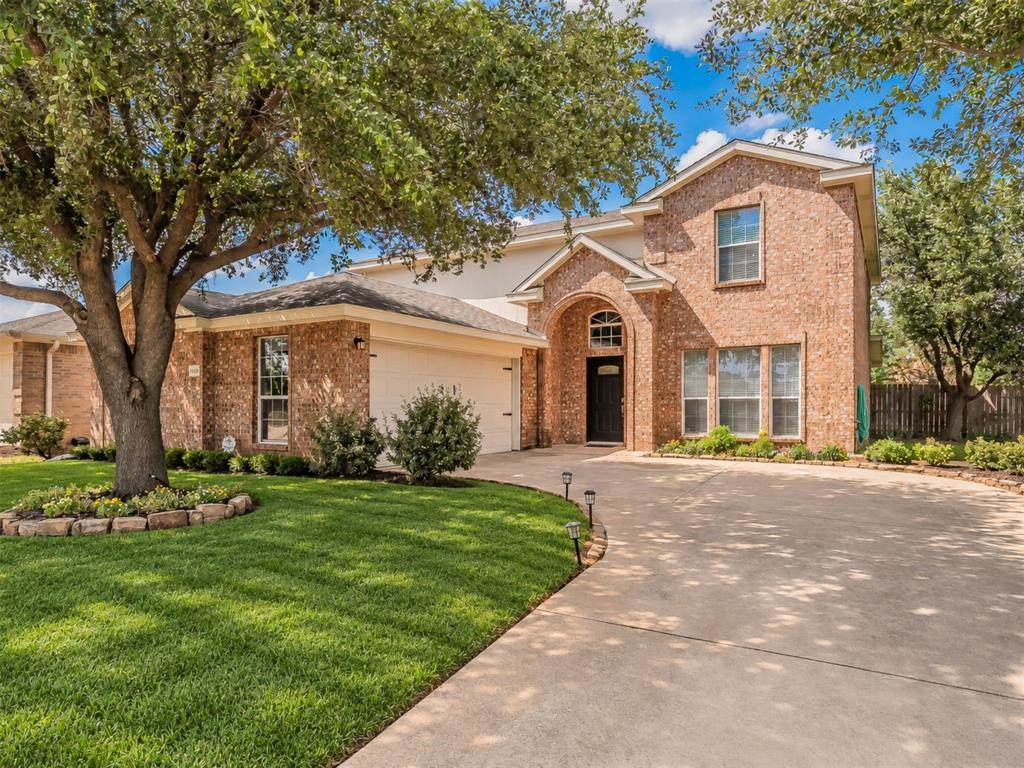
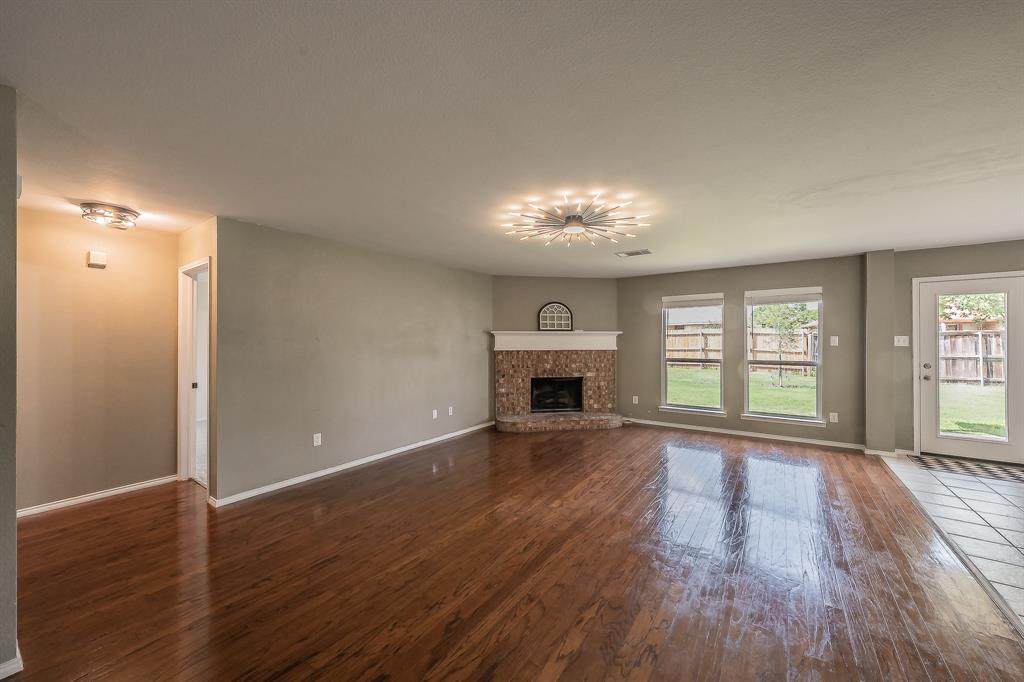
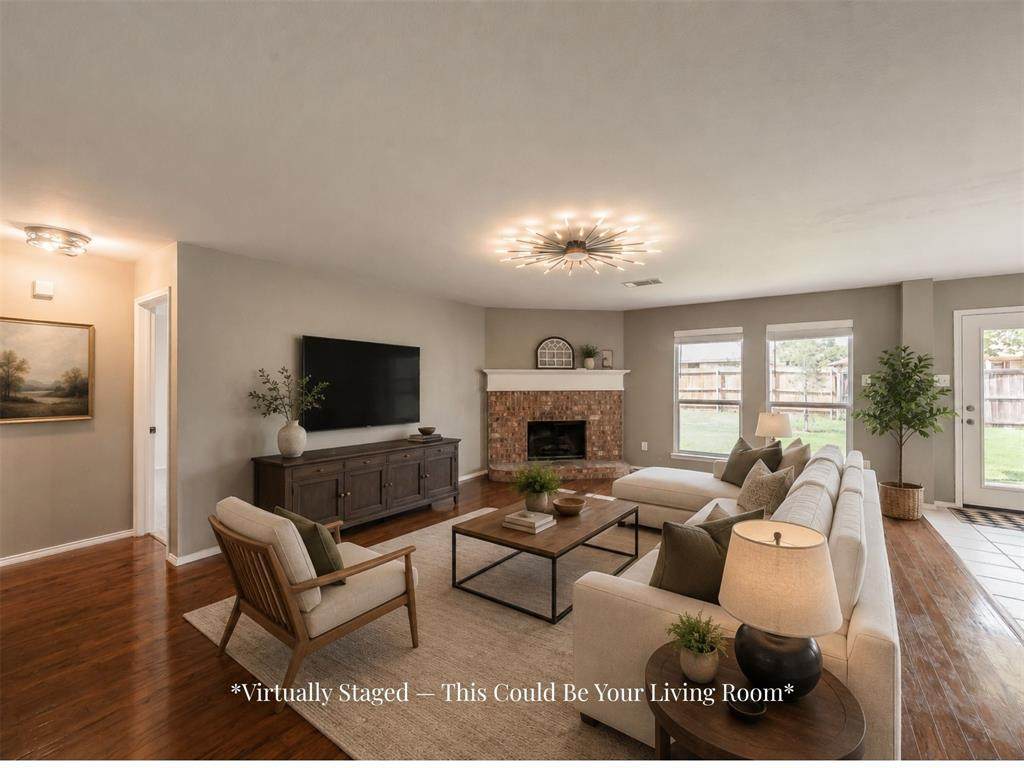
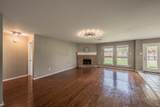
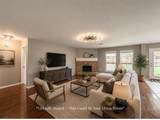
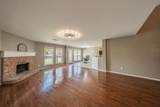
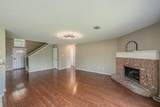
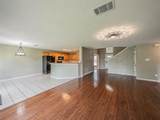
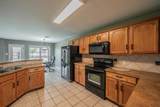
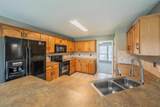
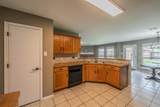
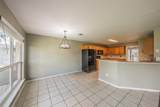
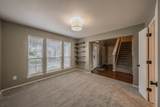
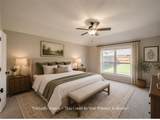
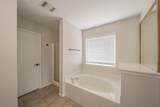
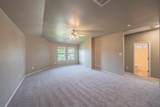
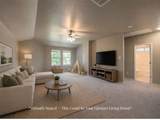
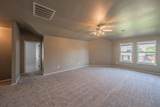
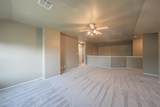
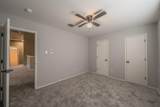
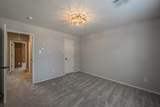
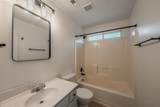
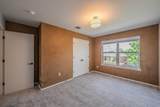
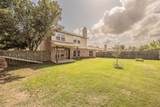
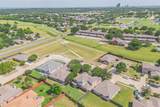
**SELLER OFFERING $5,000 IN CLOSING COST CREDIT WITH NEW PRICE** This home delivers a lot for the price. 2,690 square feet, 4 bedrooms, 2.5 bathrooms, a spacious backyard, and a layout that actually works. The primary bedroom is on the main level, and the three additional bedrooms sit upstairs alongside an expansive secondary living space. Easy to separate the everyday from the retreat. The kitchen offers generous counter space and plenty of cabinet storage. The home is well-maintained and move-in ready, so you're not walking into a project. The location gives you access without the price tag that usually comes with it. I-35 connects you to both Dallas and Fort Worth, Denton ISD serves the area, and Medical City Denton and Texas Health Presbyterian are close by. If space and value are at the top of your list, this one checks both. 1-0 LENDER PAID BUYDOWN available with our preferred lender to help you save on your monthly payments for your first year.
-
4BEDS
-
0.18ACRES
-
2BATHS
-
11/2 BATHS
-
2,690SQFT
-
$143$/SQFT
School Information
Description
**SELLER OFFERING $5,000 IN CLOSING COST CREDIT WITH NEW PRICE** This home delivers a lot for the price. 2,690 square feet, 4 bedrooms, 2.5 bathrooms, a spacious backyard, and a layout that actually works. The primary bedroom is on the main level, and the three additional bedrooms sit upstairs alongside an expansive secondary living space. Easy to separate the everyday from the retreat. The kitchen offers generous counter space and plenty of cabinet storage. The home is well-maintained and move-in ready, so you're not walking into a project. The location gives you access without the price tag that usually comes with it. I-35 connects you to both Dallas and Fort Worth, Denton ISD serves the area, and Medical City Denton and Texas Health Presbyterian are close by. If space and value are at the top of your list, this one checks both. 1-0 LENDER PAID BUYDOWN available with our preferred lender to help you save on your monthly payments for your first year.
© 2026 North Texas Real Estate Information Systems. All rights reserved. IDX information is provided exclusively for consumers' personal, non-commercial use and may not be used for any purpose other than to identify prospective properties consumers may be interested in purchasing. Information is deemed reliable but is not guaranteed accurate by the MLS or Homes By Lainie Real Estate Group. The data relating to real estate for sale or lease on this web site comes in part from NTREIS. Real estate listings held by brokerage firms other than Homes By Lainie Real Estate Group are marked with the NTREIS logo or an abbreviated logo and detailed information about them includes the name of the listing broker. Data last updated 2026-11-12T23:43:48.083.
 Listing information © 2026 North Texas Real Estate Information System.