


Description
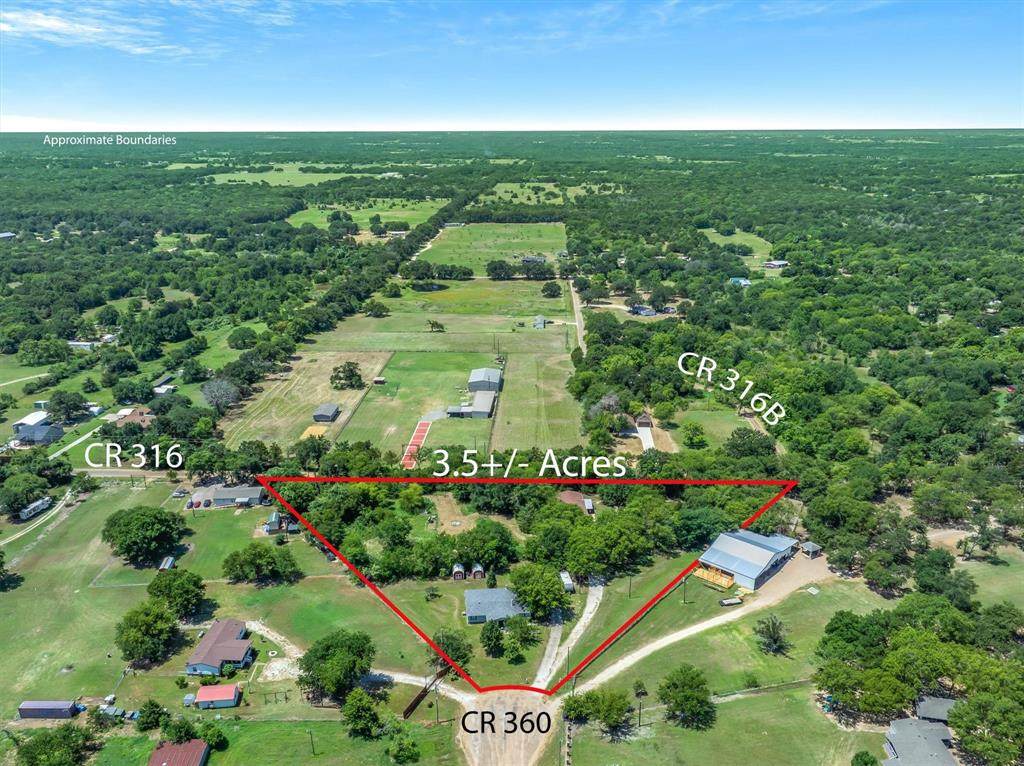
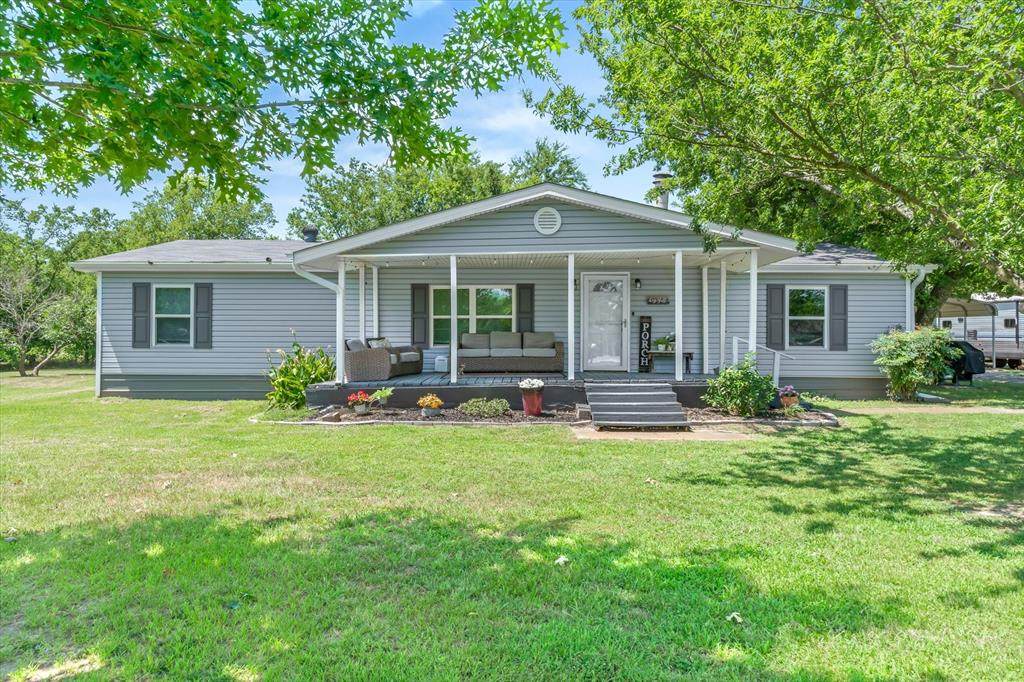
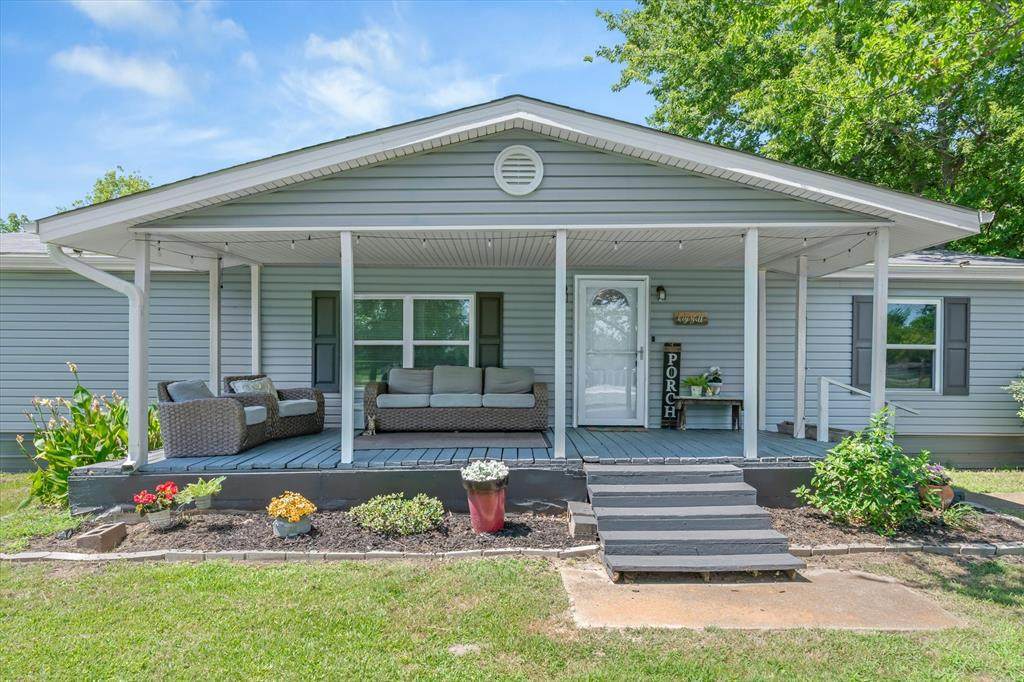
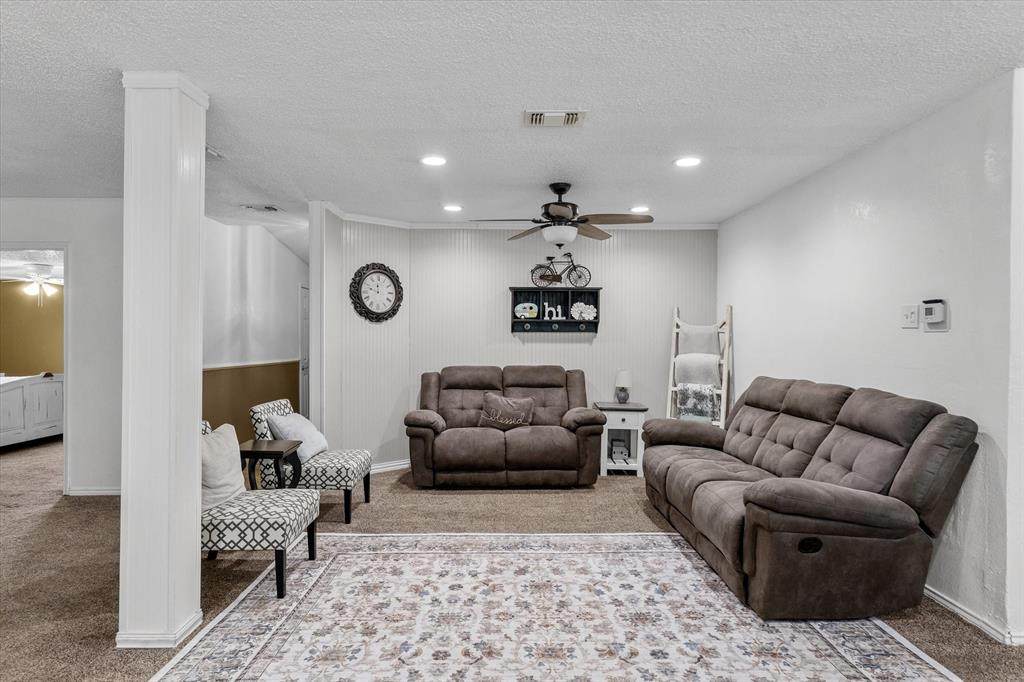
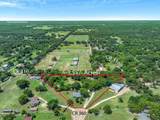
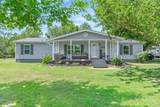
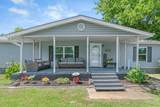
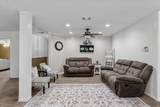
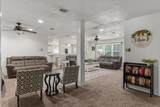
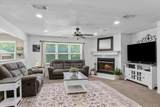
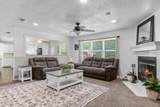
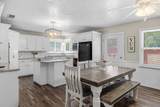
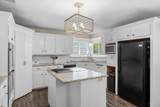
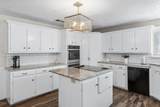
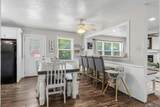
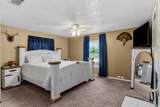
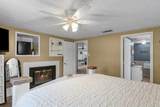
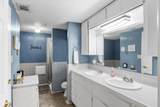
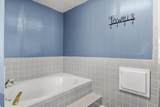
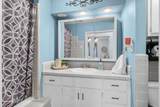
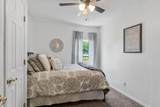
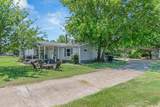
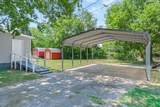
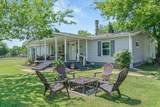
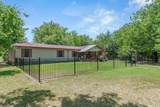
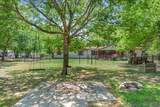
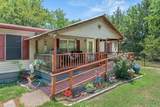
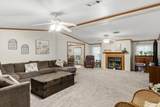
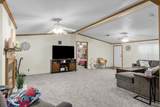
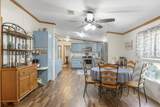
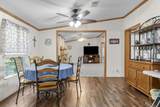
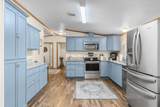
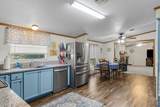
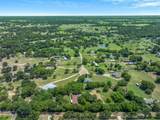
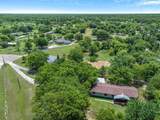
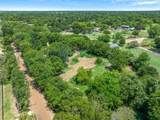
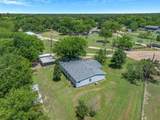
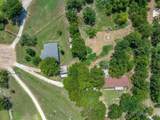
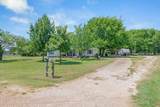
Rare Family Compound on 3.61 Acres. Two Homes Sold Together! At the end of the cul-de -sac!Discover the perfect opportunity for multi-generational living, extended family, or investment with this exceptional 3.61-acre property featuring two spacious homes. Offering privacy, comfort, and plenty of room to spread out, these homes are being sold together and provide endless possibilities.The first home features 4 bedrooms and 2 bathrooms with a welcoming front porch and covered carport. Inside, you'll find a spacious living room with two separate seating areas, creating the perfect space for entertaining or relaxing. The open-concept kitchen is designed for both style and function with a large island, granite counters, ceramic tile flooring, pantry, and double ovens. The private primary suite includes an ensuite bath with double vanities, a soaking tub, and a separate shower. Major updates completed in 2020 include replacement windows, wood-look plank flooring, and the HVAC system, providing added peace of mind. Also included are two storage buildings.The second home offers 5 bedrooms and 3 bathrooms, making it ideal for a large family or guests. An attractive iron fence surrounds the front yard, while the covered front porch with a handicap-accessible ramp provides easy entry. The bright kitchen and adjoining breakfast area flow seamlessly into the spacious living room featuring a cozy fireplace. The generous primary suite includes double vanities, a soaking tub, and a separate shower, creating a relaxing retreat. Three secondary bedrooms are serviced by two full bathrooms. Storage bldg. Whether you're looking for a true family compound, space for aging parents, adult children, or rental potential, this unique property offers flexibility that is hard to find. Enjoy the peaceful country setting with room to roam while still having all the comforts of home. Opportunities like this are rare. Schedule your showing today!
-
4BEDS
-
3.61ACRES
-
2BATHS
-
01/2 BATHS
-
2,128SQFT
-
$235$/SQFT
School Information
Description
Rare Family Compound on 3.61 Acres. Two Homes Sold Together! At the end of the cul-de -sac!Discover the perfect opportunity for multi-generational living, extended family, or investment with this exceptional 3.61-acre property featuring two spacious homes. Offering privacy, comfort, and plenty of room to spread out, these homes are being sold together and provide endless possibilities.The first home features 4 bedrooms and 2 bathrooms with a welcoming front porch and covered carport. Inside, you'll find a spacious living room with two separate seating areas, creating the perfect space for entertaining or relaxing. The open-concept kitchen is designed for both style and function with a large island, granite counters, ceramic tile flooring, pantry, and double ovens. The private primary suite includes an ensuite bath with double vanities, a soaking tub, and a separate shower. Major updates completed in 2020 include replacement windows, wood-look plank flooring, and the HVAC system, providing added peace of mind. Also included are two storage buildings.The second home offers 5 bedrooms and 3 bathrooms, making it ideal for a large family or guests. An attractive iron fence surrounds the front yard, while the covered front porch with a handicap-accessible ramp provides easy entry. The bright kitchen and adjoining breakfast area flow seamlessly into the spacious living room featuring a cozy fireplace. The generous primary suite includes double vanities, a soaking tub, and a separate shower, creating a relaxing retreat. Three secondary bedrooms are serviced by two full bathrooms. Storage bldg. Whether you're looking for a true family compound, space for aging parents, adult children, or rental potential, this unique property offers flexibility that is hard to find. Enjoy the peaceful country setting with room to roam while still having all the comforts of home. Opportunities like this are rare. Schedule your showing today!
© 2026 North Texas Real Estate Information Systems. All rights reserved. IDX information is provided exclusively for consumers' personal, non-commercial use and may not be used for any purpose other than to identify prospective properties consumers may be interested in purchasing. Information is deemed reliable but is not guaranteed accurate by the MLS or Homes By Lainie Real Estate Group. The data relating to real estate for sale or lease on this web site comes in part from NTREIS. Real estate listings held by brokerage firms other than Homes By Lainie Real Estate Group are marked with the NTREIS logo or an abbreviated logo and detailed information about them includes the name of the listing broker. Data last updated 2026-10-12T20:44:06.303.
 Listing information © 2026 North Texas Real Estate Information System.