Skip To Content

105325 S 4308 Road

Checotah, OK 74426
  • $112,700
  • STATUS: Active
  • ON SITE: 67 Days
  • MLS #: 2627425
Foreclosure
UPDATED: 37 min ago
$112,700
  • 4
    BEDS
  • 5
    ACRES
  • 2
    BATHS
  • 0
    1/2 BATHS
  • 1,456
    SQFT
  • $77
    $/SQFT
Neighborhood:
Type:
Manufactured Home
Built:
2005
County:
Area:

School Information

Elementary School:
High School:
School District:

Description

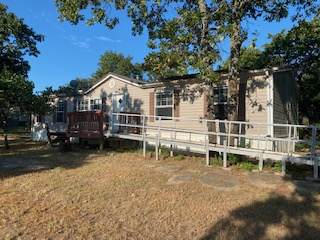
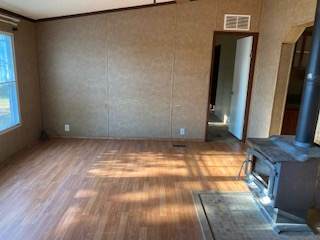
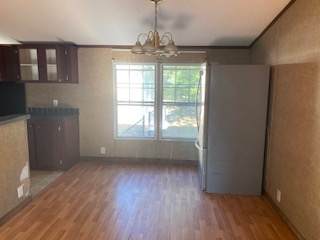
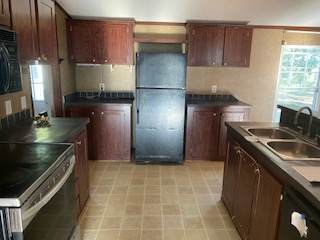
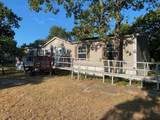
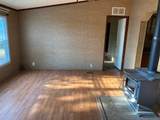
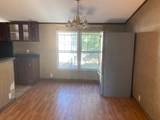
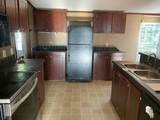
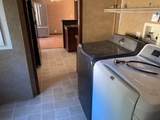
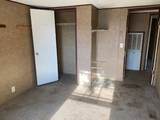
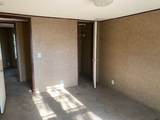
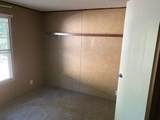
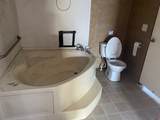
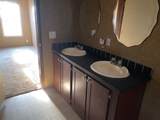
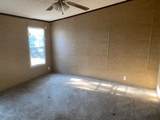
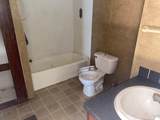
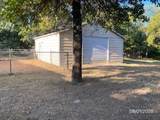
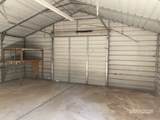
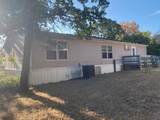
Beautiful mountain views of the valley below make this a very serene property. Manufactured home has 4 bedrooms & 2 bathrooms, , wood burning stove. Mother in law floor plan and a one car detached garage all on 5 acres mol. Also has a solar panel system to supplemnent the electrical service thru OG&E. FHA $100 Down Sales Incentive for Owner Occupant

Monthly Payment Calculator

NORES MLS Internet Data Exchange (IDX) information is provided exclusively for consumers’ personal, non-commercial use and may not be used for any purpose other than to identify prospective properties consumers may be interested in purchasing. Any use of search facilities of data on this site, other than by potential buyers and sellers, is prohibited. Data is deemed reliable but is not guaranteed accurate by the MLS or Homes By Lainie Real Estate Group. Data last updated: 2026-10-14T12:23:01.217.
www.homesbylainie.com/homes/179895734
Print Image

105325 S 4308 Road Checotah, OK 74426

  • Price: $112,700
  • Status: Active
  • On Site: 67 Days
  • Updated: 37 min ago
  • MLS #: 2627425
4
Beds
2
Baths
0
½ Baths
5
Acres
1,456
SQFT
$77
$/SQFT
2005
Built
Neighborhood:
Terra Heights
County:
Mcintosh
Area:
Checotah
Elementary School:
Checotah
High School:
Checotah
School District:
CHECOTAH - SCH DIST (T1)
Property Description
Beautiful mountain views of the valley below make this a very serene property. Manufactured home has 4 bedrooms & 2 bathrooms, , wood burning stove. Mother in law floor plan and a one car detached garage all on 5 acres mol. Also has a solar panel system to supplemnent the electrical service thru OG&E. FHA $100 Down Sales Incentive for Owner Occupant
Exterior Features

Attached Garage YN No Construction Materials Manufactured Vinyl Siding Direction Faces East Exterior Features None Fencing Chain Link Foundation Details Crawlspace Garage YN Yes Lot Features None Other Structures None Parking Features Detached Garage Patio And Porch Features Deck Pool Features None Roof Metal

Interior Features

Appliances Electric Water Heater Basement Crawl Space Cooling Central Air Cooling YN Yes Fireplace Features Wood Burning Stove Fireplace YN Yes Fireplaces Total 1 Flooring Carpet Laminate Heating Central Electric Heating YN Yes Interior Features Laminate Counters None Levels One Rooms Total 0 Window Features Vinyl

Property Features

Additional Parcels YN No Association YN No Body Type Double Wide Building Area Total 1456 Contingency No Home Warranty YN No Listing Agreement Exclusive Right To Sell Listing Terms Other Possession Close Of Escrow Property Sub Type Manufactured Home Property Sub Type Additional Manufactured Home Security Features No Safety Shelter Senior Community YN No Sewer Septic Tank Special Listing Conditions Real Estate Owned Tax Annual Amount 673 Tax Year 2025 Utilities None Water Source Rural

Greater Tulsa Association of Realtors logo Listing provided courtesy of Stan Miller of C21/First Choice Realty: (918) 682-5200. © 2026 Northeast Oklahoma Real Estate Services, Inc.
NORES MLS Internet Data Exchange (IDX) information is provided exclusively for consumers’ personal, non-commercial use and may not be used for any purpose other than to identify prospective properties consumers may be interested in purchasing. Any use of search facilities of data on this site, other than by potential buyers and sellers, is prohibited. Data is deemed reliable but is not guaranteed accurate by the MLS or Homes By Lainie Real Estate Group. Data last updated: 2026-10-14T12:23:01.217.
 
https://bt-photos.global.ssl.fastly.net/tulsa/orig_boomver_1_2627425-2.jpg https://bt-photos.global.ssl.fastly.net/tulsa/orig_boomver_1_2627425-2.jpg https://bt-photos.global.ssl.fastly.net/tulsa/orig_boomver_1_2627425-2.jpg
Logo
Homes By Lainie Real Estate Group
682 E. FM 120, Ste 3
Pottsboro TX, 75076