Skip To Content

10328 S Delaware Place

Tulsa, OK 74137
  • $512,500
  • STATUS: Active
  • ON SITE: 14 Days
  • MLS #: 2636045
Open House
UPDATED: 39 min ago
$512,500
  • 3
    BEDS
  • 0.24
    ACRES
  • 2
    BATHS
  • 1
    1/2 BATHS
  • 2,462
    SQFT
  • $208
    $/SQFT
Neighborhood:
Type:
Farm
Built:
2019
County:
Area:

School Information

Elementary School:
High School:
School District:

Description

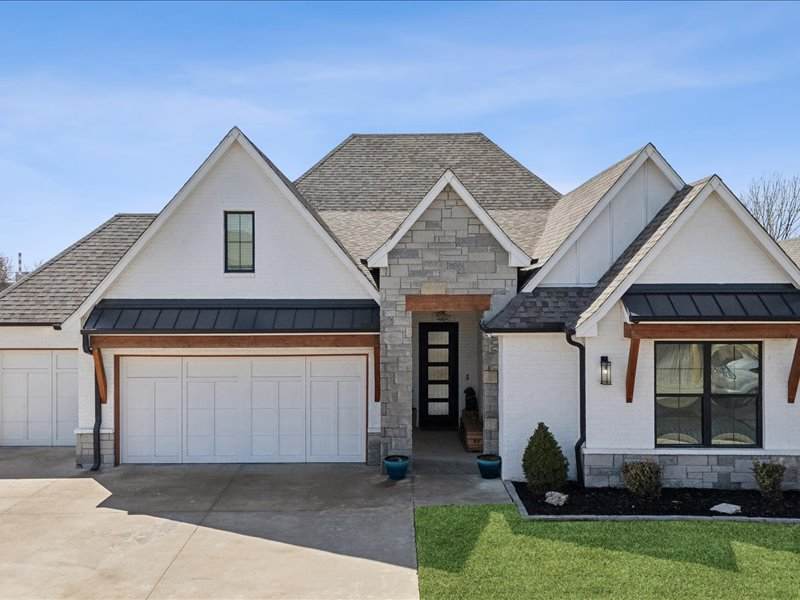
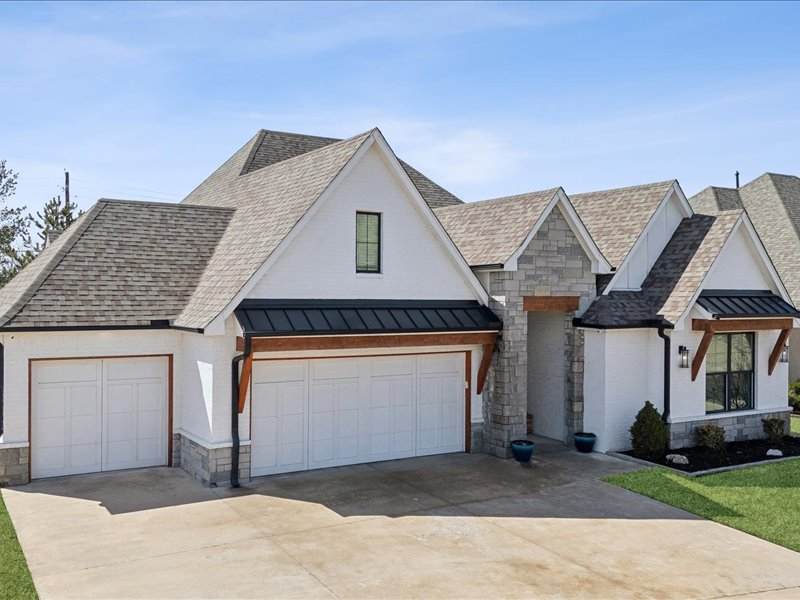
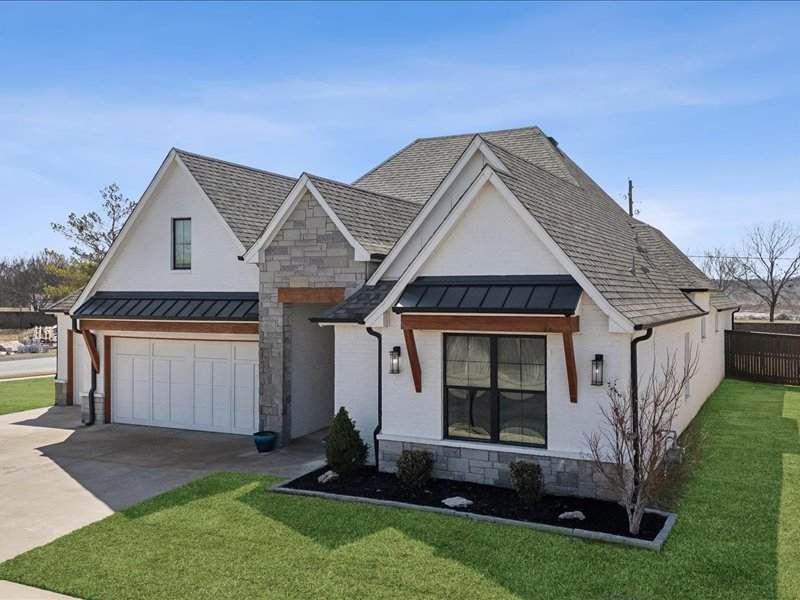
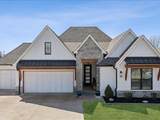
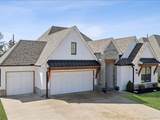
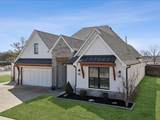
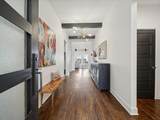
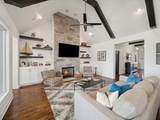
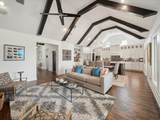
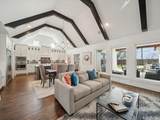
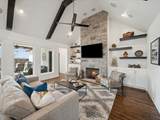
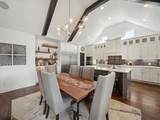
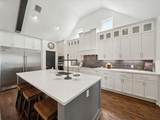
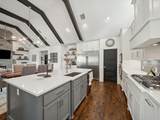
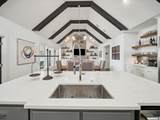
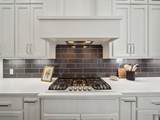
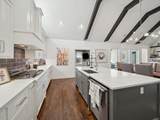
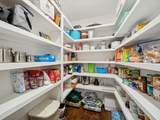
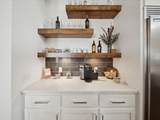
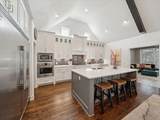
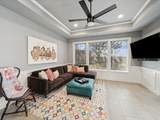
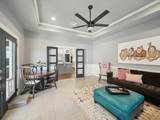
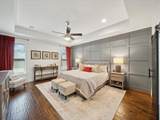
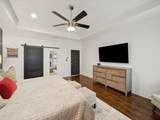
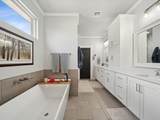
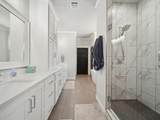
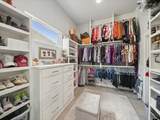
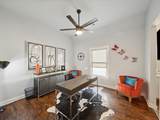
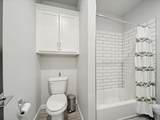
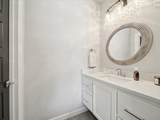
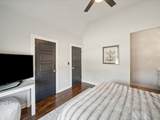
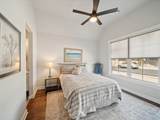
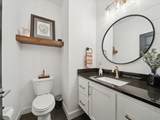
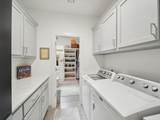
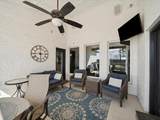
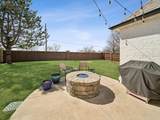
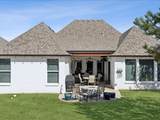
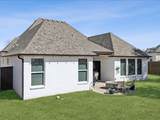
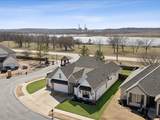
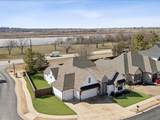
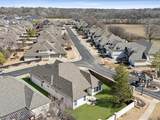
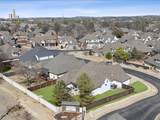
Fabulous modern farmhouse. Custom built, 3 bedroom , 2.5 bath, 2 living areas with a 3-car garage. Many upgrades including hardwoods throughout the home. Vaulted ceilings in most rooms. Huge main bedroom and bath that connect to walkthrough closet and laundry room. Epoxy floor in the garage, and a fire pit with a covered porch that includes a TV. Neighborhood Pool. Jenks SE Schools. Owner/Broker. Must see!

Monthly Payment Calculator

NORES MLS Internet Data Exchange (IDX) information is provided exclusively for consumers’ personal, non-commercial use and may not be used for any purpose other than to identify prospective properties consumers may be interested in purchasing. Any use of search facilities of data on this site, other than by potential buyers and sellers, is prohibited. Data is deemed reliable but is not guaranteed accurate by the MLS or Homes By Lainie Real Estate Group. Data last updated: 2026-10-16T10:23:01.35.
www.homesbylainie.com/homes/181701592
Print Image

10328 S Delaware Place Tulsa, OK 74137

  • Price: $512,500
  • Status: Active
  • On Site: 14 Days
  • Updated: 39 min ago
  • MLS #: 2636045
3
Beds
2
Baths
1
½ Baths
0.24
Acres
2,462
SQFT
$208
$/SQFT
2019
Built
Neighborhood:
Riverview Park Estates
County:
Tulsa
Area:
Tulsa
Elementary School:
Southeast
High School:
Jenks
School District:
JENKS - SCH DIST (5)
Property Description
Fabulous modern farmhouse. Custom built, 3 bedroom , 2.5 bath, 2 living areas with a 3-car garage. Many upgrades including hardwoods throughout the home. Vaulted ceilings in most rooms. Huge main bedroom and bath that connect to walkthrough closet and laundry room. Epoxy floor in the garage, and a fire pit with a covered porch that includes a TV. Neighborhood Pool. Jenks SE Schools. Owner/Broker. Must see!
Exterior Features

Architectural Style Ranch Attached Garage YN Yes Construction Materials Brick Wood Frame Direction Faces East Exterior Features Irrigation Sprinklers Rain Gutters Fencing Full Privacy Foundation Details Slab Garage YN Yes Lot Features Corner Lot Other Structures None Parking Features Attached Garage Storage Patio And Porch Features Covered Patio Porch Pool Features None Roof Asphalt Fiberglass Structure Type House

Interior Features

Appliances Built- In Range Built- In Oven Gas Water Heater Microwave Oven Range Refrigerator Cooling Central Air Cooling YN Yes Fireplace Features Gas Log Fireplace YN Yes Fireplaces Total 1 Flooring Tile Wood Heating Central Gas Heating YN Yes Interior Features Attic Granite Counters High Ceilings Pullman Bath Cable TV Vaulted Ceiling(s) Electric Oven Connection Electric Range Connection Gas Range Connection Gas Oven Connection Laundry Features Washer Hookup Electric Dryer Hookup Levels One Rooms Total 8 Window Features Vinyl

Property Features

Additional Parcels YN No Association Amenities Clubhouse Park Pool Association Fee 550 Association Fee Frequency Annually Association YN Yes Building Area Total 2462 Community Features Gutter(s) Contingency No Home Warranty YN No Listing Agreement Exclusive Right To Sell Possession Close Of Escrow Property Sub Type Residential Property Sub Type Additional Single Family Residence Security Features No Safety Shelter Smoke Detector(s) Senior Community YN No Sewer Public Sewer Tax Annual Amount 7165 Tax Year 2025 Utilities Cable Available Electricity Available Natural Gas Available Water Available Water Source Public

Greater Tulsa Association of Realtors logo Listing provided courtesy of John Pellow of Coldwell Banker Select: (918) 496-3333. © 2026 Northeast Oklahoma Real Estate Services, Inc.
NORES MLS Internet Data Exchange (IDX) information is provided exclusively for consumers’ personal, non-commercial use and may not be used for any purpose other than to identify prospective properties consumers may be interested in purchasing. Any use of search facilities of data on this site, other than by potential buyers and sellers, is prohibited. Data is deemed reliable but is not guaranteed accurate by the MLS or Homes By Lainie Real Estate Group. Data last updated: 2026-10-16T10:23:01.35.
 
https://bt-photos.global.ssl.fastly.net/tulsa/orig_boomver_1_2636045-2.jpg https://bt-photos.global.ssl.fastly.net/tulsa/orig_boomver_1_2636045-2.jpg https://bt-photos.global.ssl.fastly.net/tulsa/orig_boomver_1_2636045-2.jpg
Logo
Homes By Lainie Real Estate Group
682 E. FM 120, Ste 3
Pottsboro TX, 75076