






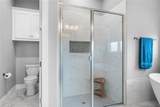


Description
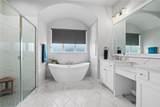
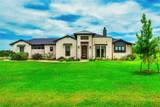
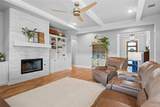
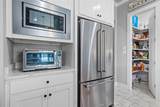
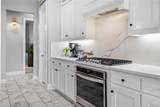
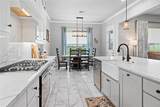
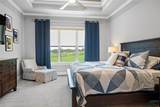
1 ACRE, RANCH VIEWS, NO REAR NEIGHBORS & A FLEXIBLE FLOOR PLAN! Enjoy the space and privacy of country-style living without sacrificing the comfort of a newer home! Built in 2021, this beautifully maintained single-story home offers approximately 2,480 square feet, 3 bedrooms, 3 FULL bathrooms and a separate 14x12 FLEX ROOM. Located on a dead-end street in a small neighborhood, the fully fenced acre backs to a ranch rather than another subdivision, offering peaceful views and room to spread out.Inside, the open-concept living, kitchen and dining areas create an inviting space for entertaining and everyday living. The kitchen features a large island, GAS COOKTOP, generous cabinetry and pantry storage. A standout feature is the SECOND PRIVATE ENSUITE BEDROOM, ideal for guests, multigenerational living or anyone wanting their own private space. The spacious primary retreat offers a sitting area, custom closet system, soaking tub and separate shower. The additional FLEX ROOM is perfect for a home office, game room, workout space or second living area.Outside, enjoy a covered back porch overlooking the neighboring ranch, refreshed landscaping, black pipe fencing, a wide gated entrance and dedicated RV OR BOAT PARKING. An outdoor kitchen area is already started and ready for your finishing touches. Additional features include FIBER INTERNET, reverse osmosis water system, generator outlet, sprinkler system, propane and an oversized 24x23 side-entry garage.MORE LAND, MORE PRIVACY, MORE FLEXIBILITY, ALL IN A MOVE-IN READY HOME!
-
3BEDS
-
1ACRES
-
3BATHS
-
01/2 BATHS
-
2,480SQFT
-
$209$/SQFT
School Information
Description
1 ACRE, RANCH VIEWS, NO REAR NEIGHBORS & A FLEXIBLE FLOOR PLAN! Enjoy the space and privacy of country-style living without sacrificing the comfort of a newer home! Built in 2021, this beautifully maintained single-story home offers approximately 2,480 square feet, 3 bedrooms, 3 FULL bathrooms and a separate 14x12 FLEX ROOM. Located on a dead-end street in a small neighborhood, the fully fenced acre backs to a ranch rather than another subdivision, offering peaceful views and room to spread out.Inside, the open-concept living, kitchen and dining areas create an inviting space for entertaining and everyday living. The kitchen features a large island, GAS COOKTOP, generous cabinetry and pantry storage. A standout feature is the SECOND PRIVATE ENSUITE BEDROOM, ideal for guests, multigenerational living or anyone wanting their own private space. The spacious primary retreat offers a sitting area, custom closet system, soaking tub and separate shower. The additional FLEX ROOM is perfect for a home office, game room, workout space or second living area.Outside, enjoy a covered back porch overlooking the neighboring ranch, refreshed landscaping, black pipe fencing, a wide gated entrance and dedicated RV OR BOAT PARKING. An outdoor kitchen area is already started and ready for your finishing touches. Additional features include FIBER INTERNET, reverse osmosis water system, generator outlet, sprinkler system, propane and an oversized 24x23 side-entry garage.MORE LAND, MORE PRIVACY, MORE FLEXIBILITY, ALL IN A MOVE-IN READY HOME!
© 2026 North Texas Real Estate Information Systems. All rights reserved. IDX information is provided exclusively for consumers' personal, non-commercial use and may not be used for any purpose other than to identify prospective properties consumers may be interested in purchasing. Information is deemed reliable but is not guaranteed accurate by the MLS or Homes By Lainie Real Estate Group. The data relating to real estate for sale or lease on this web site comes in part from NTREIS. Real estate listings held by brokerage firms other than Homes By Lainie Real Estate Group are marked with the NTREIS logo or an abbreviated logo and detailed information about them includes the name of the listing broker. Data last updated 2026-11-15T12:42:35.03.
 Listing information © 2026 North Texas Real Estate Information System.