
Skip To Content

10015 Chimney Hill Lane

Dallas, TX 75243
  • $524,990
  • STATUS: Active
  • ON SITE: 169 Days
  • MLS #: 21285854
UPDATED: 25 min ago
$524,990
  • 4
    BEDS
  • 0.2
    ACRES
  • 3
    BATHS
  • 0
    1/2 BATHS
  • 2,578
    SQFT
  • $204
    $/SQFT
Neighborhood:
Type:
Single-Family Home
Built:
1979
County:
Area:

School Information

Elementary School:
High School:
School District:
Offered by Diego Esparza of Real Broker, LLC: 972-670-7626.

Description

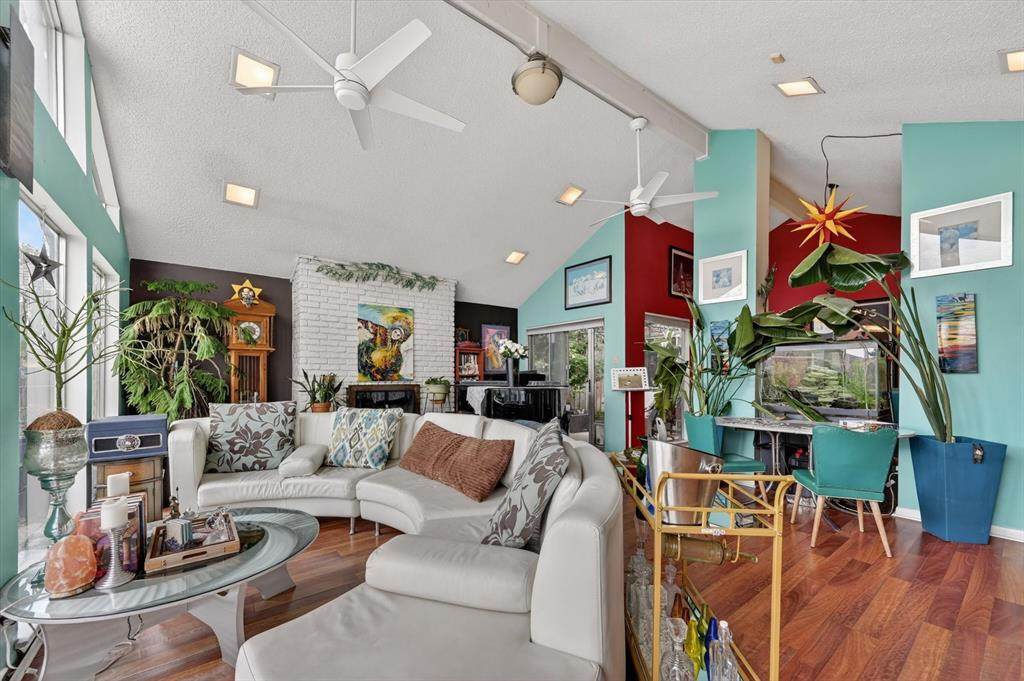
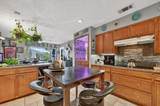
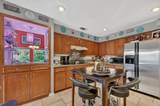
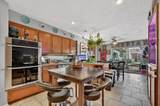
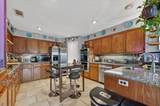
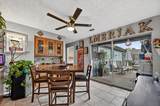
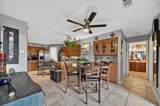
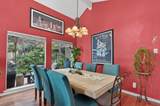
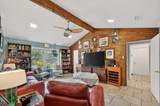
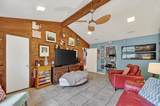
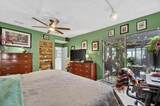
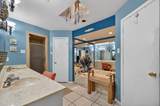
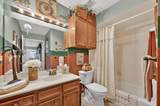
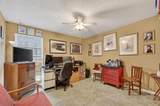
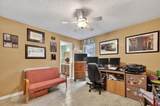
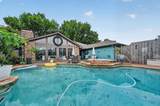
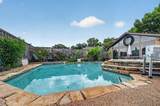
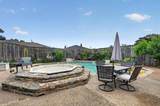
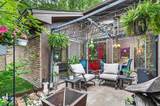
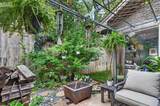
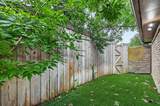
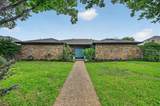
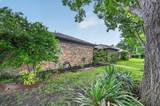
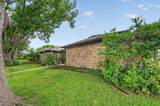
Beautifully maintained 4 bedroom, 3 bath home offering 2,568 sqft of spacious living with an open concept layout and abundant natural light. The inviting living area features large windows overlooking the backyard, while the kitchen boasts granite countertops, ample workspace, and a wet bar perfect for entertaining. Generously sized bedrooms provide comfort and flexibility for family, guests, or a home office. Step outside to enjoy a sparkling pool and expansive outdoor space ideal for gatherings, relaxing, or enjoying warm Texas evenings. Recent improvements include HVAC repairs in 2021 and foundation repairs for added peace of mind. Conveniently located near excellent schools, shopping, dining, and major highways, with Downtown Dallas just a 20 minute drive away. This exceptional home offers the perfect blend of space, comfort, and location, an outstanding opportunity in one of Dallas most desirable and convenient areas!

Monthly Payment Calculator


© 2026 North Texas Real Estate Information Systems. All rights reserved. IDX information is provided exclusively for consumers' personal, non-commercial use and may not be used for any purpose other than to identify prospective properties consumers may be interested in purchasing. Information is deemed reliable but is not guaranteed accurate by the MLS or Homes By Lainie Real Estate Group. The data relating to real estate for sale or lease on this web site comes in part from NTREIS. Real estate listings held by brokerage firms other than Homes By Lainie Real Estate Group are marked with the NTREIS logo or an abbreviated logo and detailed information about them includes the name of the listing broker. Data last updated 2026-11-15T12:42:35.03.
www.homesbylainie.com/homes/177026818
Print Image

10015 Chimney Hill Lane Dallas, TX 75243

  • Price: $524,990
  • Status: Active
  • On Site: 169 Days
  • Updated: 25 min ago
  • MLS #: 21285854
4
Beds
3
Baths
0
½ Baths
0.2
Acres
2,578
SQFT
$204
$/SQFT
1979
Built
Neighborhood:
Country Forest Ph 01
County:
Dallas
Area:
Dallas
Elementary School:
Aikin
High School:
Berkner
School District:
Richardson ISD
Property Description
Beautifully maintained 4 bedroom, 3 bath home offering 2,568 sqft of spacious living with an open concept layout and abundant natural light. The inviting living area features large windows overlooking the backyard, while the kitchen boasts granite countertops, ample workspace, and a wet bar perfect for entertaining. Generously sized bedrooms provide comfort and flexibility for family, guests, or a home office. Step outside to enjoy a sparkling pool and expansive outdoor space ideal for gatherings, relaxing, or enjoying warm Texas evenings. Recent improvements include HVAC repairs in 2021 and foundation repairs for added peace of mind. Conveniently located near excellent schools, shopping, dining, and major highways, with Downtown Dallas just a 20 minute drive away. This exceptional home offers the perfect blend of space, comfort, and location, an outstanding opportunity in one of Dallas most desirable and convenient areas!
Exterior Features

Backyard Pool Features In GroundPrivatePump Carport Spaces 2 Construction Brick Covered Spaces 2 Fencing Wood Foundation Slab Housing Type Single Detached Lot Description ClearedInterior LotLevel Parking Or Garage Alley AccessCoveredDirect AccessDrivewayGarageGarage Door OpenerGarage Faces RearOn SiteOn Street Pool On Property Yes Roof Shingle Waterfront YN No

Interior Features

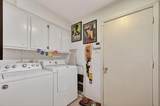
Appliances DishwasherDryerElectric CooktopElectric RangeGas RangeMicrowaveDouble Oven Attached Garage Yes Basement No Cooling Ceiling Fan(s)Central AirElectric Dining Areas 2 Fireplace Features Living Room Fireplaces 1 Garage Yes Handicap YN No Heating CentralElectricFireplace(s) Interior Features Cable TV AvailableCathedral Ceiling(s)Cedar Closet(s)Eat-in KitchenGranite CountersHigh Speed Internet AvailableOpen FloorplanPantryWet Bar Laundry Features Electric Dryer HookupUtility RoomDryer HookupWasher Hookup Living Areas 1 Rooms Bedroom-Primary (1 Level) Living Room (1 Level)

Property Features

Barns1 0 Exclusions Personal Property HOA None Levels One Listing Terms CashConventionalFHAVA LoanOther Municipal Utility District No Possession 30-60 DaysClosing/Funding Property Attached No Property Type Single Family Residence Unexempt Taxes 10755 Utilities City SewerCity WaterElectricity AvailableElectricity ConnectedIndividual Gas Meter Will Subdivide Subdivided

North Texas Real Estate Information Systems MLS logo Listing information © 2026 North Texas Real Estate Information System.


© 2026 North Texas Real Estate Information Systems. All rights reserved. IDX information is provided exclusively for consumers' personal, non-commercial use and may not be used for any purpose other than to identify prospective properties consumers may be interested in purchasing. Information is deemed reliable but is not guaranteed accurate by the MLS or Homes By Lainie Real Estate Group. The data relating to real estate for sale or lease on this web site comes in part from NTREIS. Real estate listings held by brokerage firms other than Homes By Lainie Real Estate Group are marked with the NTREIS logo or an abbreviated logo and detailed information about them includes the name of the listing broker. Data last updated 2026-11-15T12:42:35.03.
 
https://bt-photos.global.ssl.fastly.net/ntreis/orig_boomver_1_21285854-2.jpg https://bt-photos.global.ssl.fastly.net/ntreis/orig_boomver_1_21285854-2.jpg https://bt-photos.global.ssl.fastly.net/ntreis/orig_boomver_1_21285854-2.jpg
Logo
Homes By Lainie Real Estate Group
682 E. FM 120, Ste 3
Pottsboro TX, 75076
Offered by Diego Esparza of Real Broker, LLC: 972-670-7626.